

There’s a specific kind of cold that only happens in a bathroom.
Not the cold of a drafty hallway. The cold of bare skin on tile at 6 a.m., wet feet, a towel that never dried from yesterday, and a hot tap that refuses to deliver before you’re done washing.
The thermostat says 68. The room says otherwise.
Most of it isn’t a heating problem at all. It’s a materials-and-envelope problem, baked in by features that photograph beautifully and behave terribly from November through March. Designers who work in cold climates have a running list of these, and a fix for each one.
Here are 23 bathroom features that turn brutal every winter — and what gets specced instead.
1. The Porcelain Tile Floor

Tile isn’t colder than the rest of the room. It just steals heat from your feet faster than anything else in the house.
That’s conduction. A 68°F tile floor pulls warmth out of bare skin so quickly that your nerves read it as somewhere near 50. Carpet at the same temperature feels fine because it’s a terrible conductor.
Cranking the thermostat doesn’t fix it. The tile stays within a degree or two of the room no matter what the air does.
Designers run an electric radiant mat in the thinset instead. It’s roughly $7 to $12 per square foot installed in a small bath, draws about the same power as a hair dryer on a timer, and it’s the highest comfort-per-dollar line item in the entire remodel. Nobody who’s had one goes back.
2. The Exhaust Fan With No Backdraft Damper

Look up at your fan grille on a windy January night. If the louvers rattle, you have a hole in your house.
A missing, stuck, or lint-glued backdraft damper turns a four-inch duct into an open pipe to the outdoors. Cold air pours back down it all winter, 24 hours a day, aimed directly at the ceiling above your shower.
Check the damper at the duct collar and at the exterior cap — both can fail, and the exterior one usually fails first.
Designers spec a damper at both ends plus a humidity-sensing switch, so the fan clears steam and then quits instead of dumping heated air outside for 20 minutes after you leave.
3. The Bare Porcelain Toilet Seat

Vitreous china is a heat sink. It sits on a cold floor, usually against a cold wall, and holds that temperature all night.
It’s the single most universally remembered cold moment in any American house.
Heated bidet seats stopped being a novelty around 2018. A basic warmed seat runs $150 to $300, plugs into a GFCI outlet, and has become a routine primary-bath spec rather than a punchline.
4. The Faucet That Runs Cold For The Whole Handwash

Twenty seconds of handwashing. Forty feet of uninsulated copper between you and the water heater. The math doesn’t work.
The hot tap in a far bathroom is theoretical in January — you finish, dry off, and the hot water arrives for nobody.
No faucet fixes this, no matter what it costs. The problem lives in the pipe.
Designers solve it at the source: a timed or on-demand recirculation pump, foam insulation on the hot run, or a 2.5-gallon point-of-use heater tucked under the vanity. If you’re already curious about slow or weak hot water at a single fixture, the diagnosis overlaps.
5. The Single-Pane Obscure-Glass Window
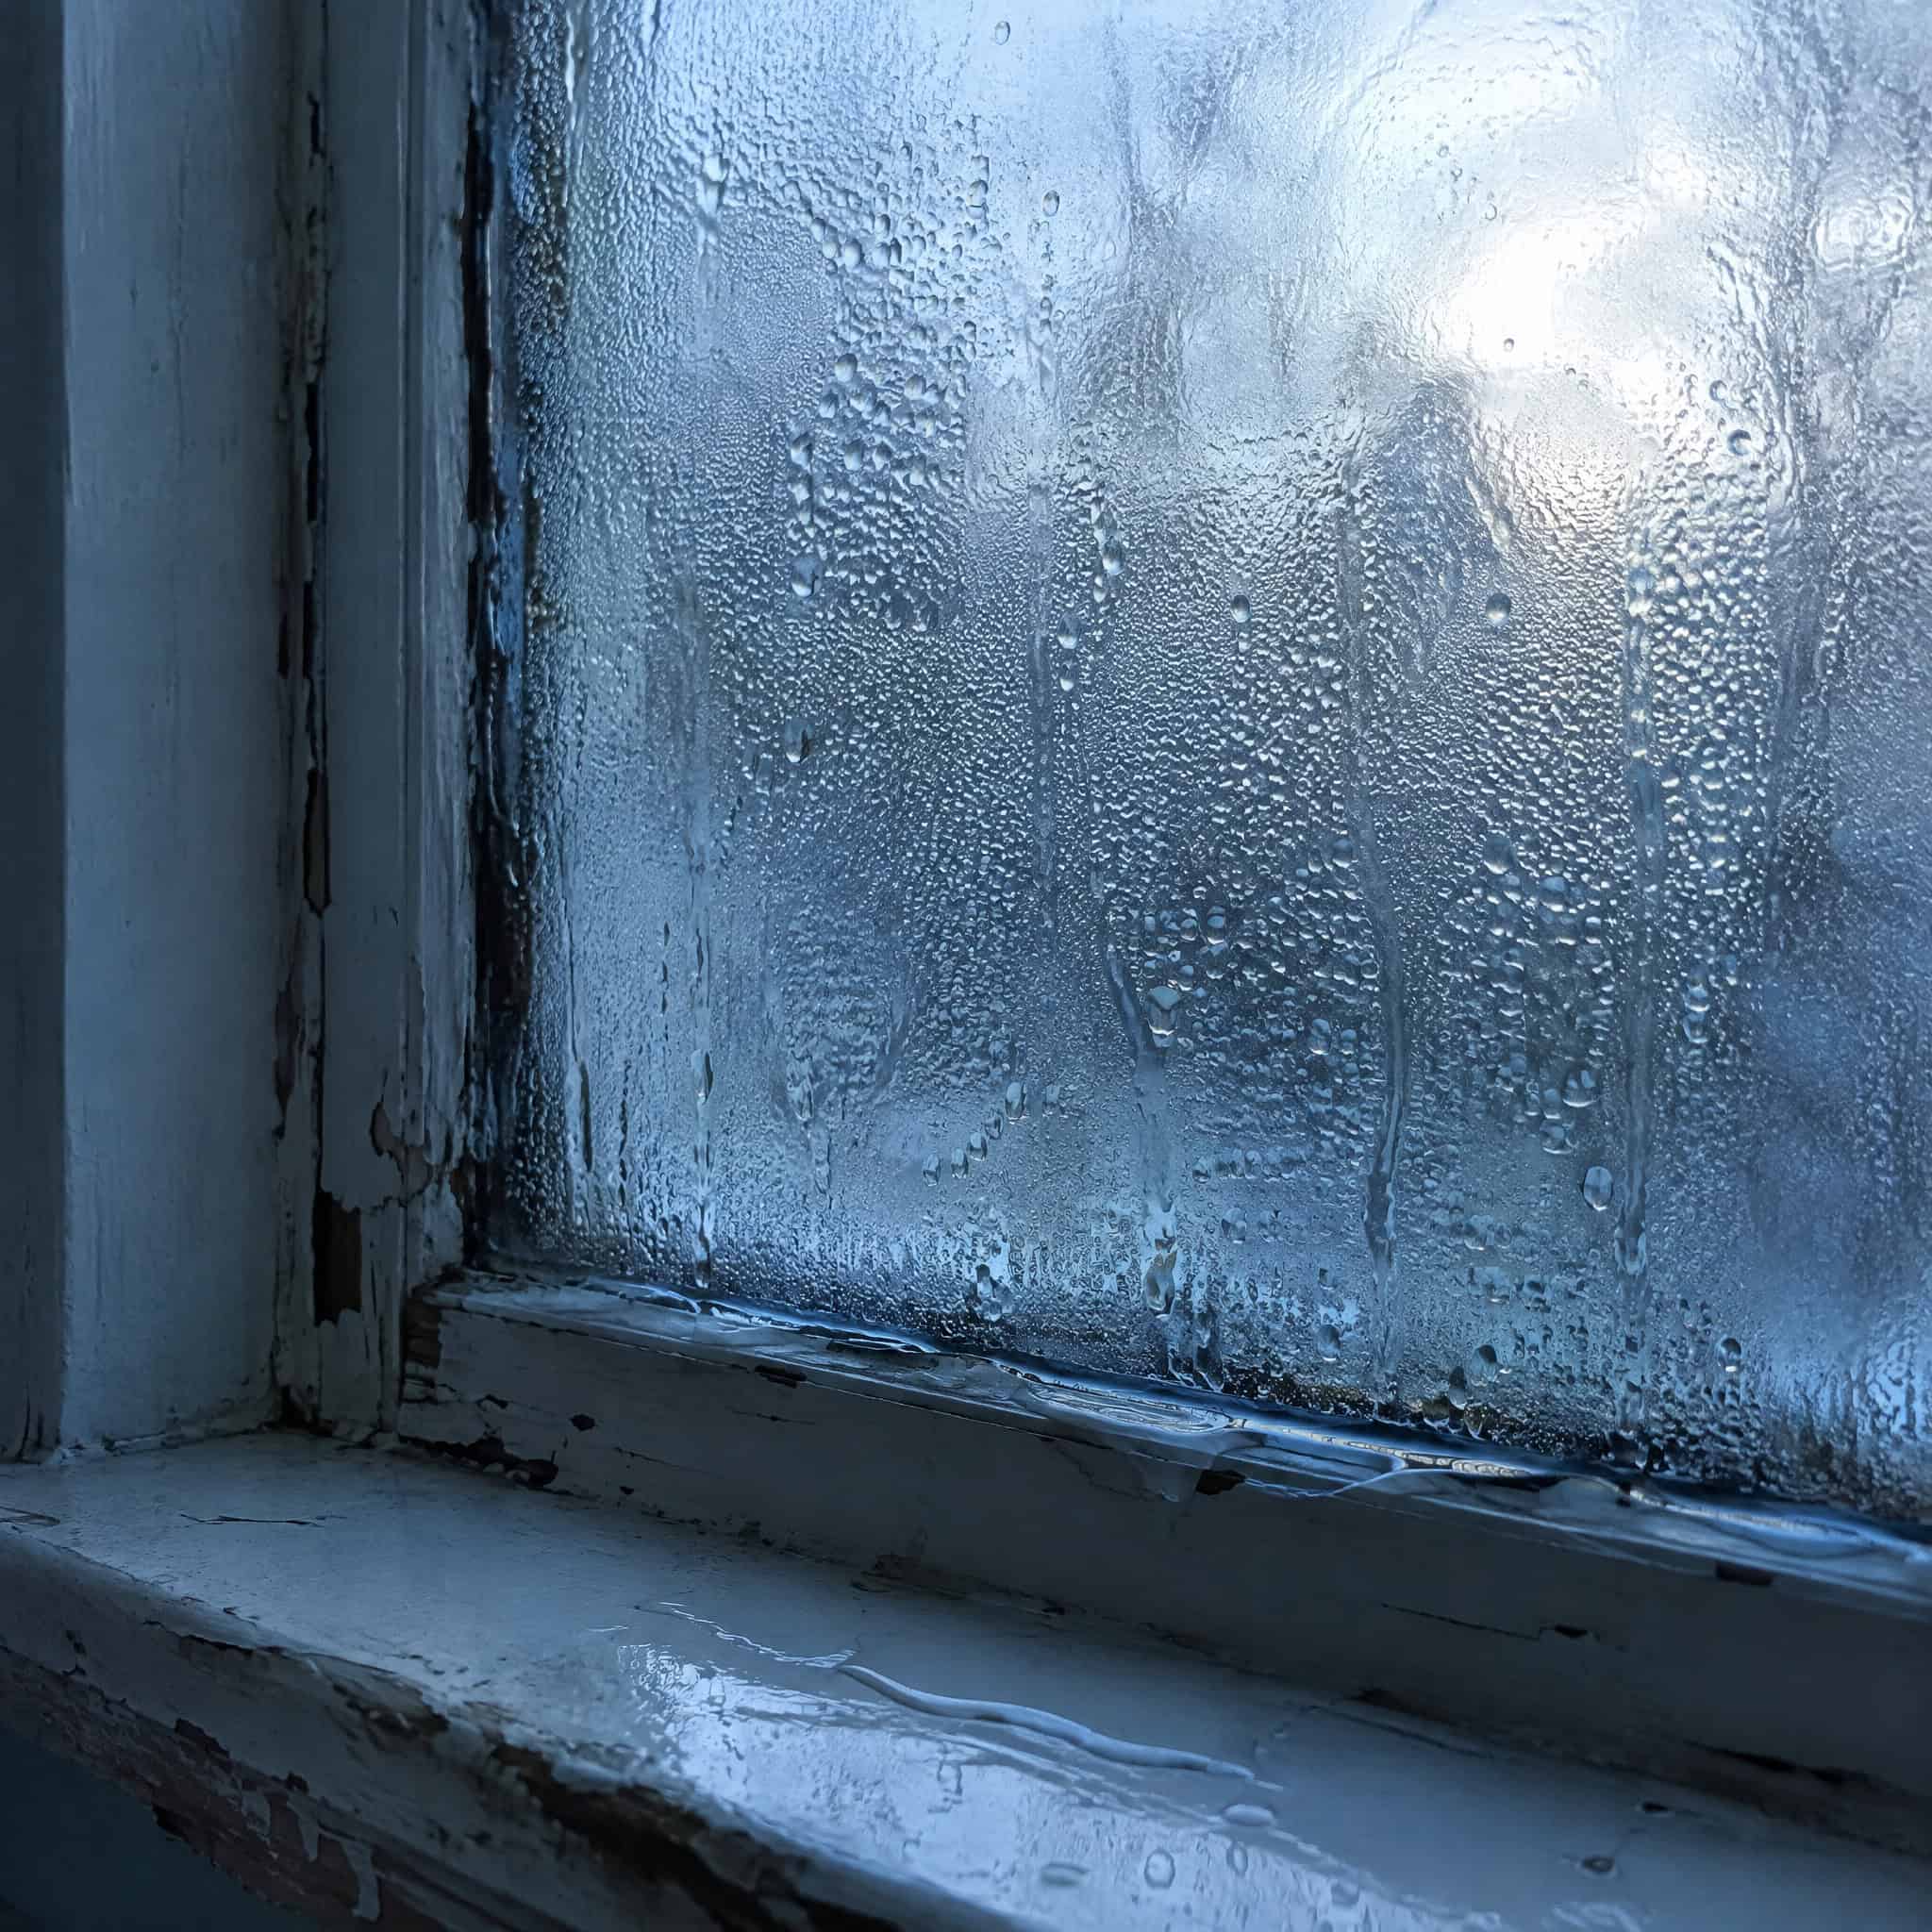
In a lot of remodeled homes, the bathroom window is the last original one left. Nobody wanted to deal with the privacy glass.
Single glazing drops to near-outdoor temperature on a cold night and radiates that chill at anything standing near it — including you, wet, three feet away.
Then it sweats. A bathroom already runs 70% humidity after a shower, and that moisture condenses on the coldest surface in the room, puddles on the sill, and rots the stool. Vermont’s state energy office puts single-pane glass at roughly R-1, against R-3 or better for a modern insulated unit.
Designers replace it with an insulated acid-etched or obscure unit. Hanging a blind over the problem just traps the condensation against the glass.
6. The Chrome Towel Bar

Damp towel. Cold metal. Humid room. That towel is not drying.
By day three it’s clammy, and the bathroom starts to smell faintly like a gym bag no matter how often you clean.
Heated towel rails solved this decades ago in Europe and are finally standard in good American baths. A plug-in version costs under $200; a hardwired one runs 60 to 150 watts and functions as a small radiator in a 40-square-foot room.
You step out of the shower into a hot towel. It’s a disproportionate amount of happiness for the money.
7. The Vanity Plumbed Into An Exterior Wall

Open that cabinet in February and the air inside is noticeably colder than the room. That’s not your imagination — it’s a sealed box with no heat source, holding water lines that run through an uninsulated exterior stud bay.
Post-war ranches did this constantly. So did every bathroom tacked onto the back of a house in 1978.
Those are the lines that freeze first. Not the ones under the kitchen sink, not the ones in the basement — the ones behind a closed cabinet door on the north wall, where the insulation was stuffed behind the pipe instead of between the pipe and the siding.
That detail matters more than anything else here. Insulation belongs on the cold side of the plumbing, so the pipe sits inside the warm envelope. A contractor who packs batt in front of the supply lines has made the problem worse, not better.
There’s a second leak nobody checks: the holes drilled through the subfloor for the supply and drain. Those penetrations are usually oversized and open straight to a crawlspace or rim joist. Cold air rides up them into the cabinet all winter. Canned foam seals them in about ten minutes.
The checklist designers run before the drywall goes back on:
- Move the wet wall to an interior partition if the layout allows it
- Insulate behind the pipes, never in front of them
- Air-seal every floor and wall penetration with foam or caulk
- Add a louvered cabinet panel or leave the door cracked on deep-freeze nights
- Know where the shutoff is before you need it
If a cold snap is already here, open the cabinet doors and let room heat reach the lines. And if you’re wondering how many faucets to leave dripping, a pencil-lead stream on the most vulnerable fixture is usually enough. A burst supply line behind a vanity can put 300 gallons into a floor before anyone hears it.
8. The Ceiling-Mounted Rainfall Showerhead

Water leaves the head at 104°F and falls seven feet through 65°F air in fat, slow droplets with enormous surface area.
It does not arrive at 104.
Worse, the spray drops straight down instead of wrapping around you, so your back is in open air the entire shower. And a wide rain head at 2.5 gpm can drain a 40-gallon water heater in about 14 minutes.
Designers keep the rain head but pair it with a handheld on a thermostatic diverter. The luxury stays. The option to actually get warm comes back. Placement matters too — set it closer to the wall and the cold corner shrinks.
9. Recessed Can Lights Punched Into The Attic

Every old recessed can in a bathroom ceiling is a chimney.
Pre-2000 fixtures weren’t airtight. They vented through the housing, the socket cup, and the gap between the trim and the drywall, and warm bathroom air rose through all three into the attic.
Four cans in one ceiling can move serious volume. The room loses heat at the top while cold attic air sinks back through the gaps around the trim — which is why standing under those lights feels drafty even with the door shut.
The moisture story is the expensive one. Shower air at 90°F and near-saturation hits roof sheathing at 20°F, condenses on the underside, and freezes. On the first warm day it melts and drips back onto the insulation. Homeowners find black staining on the plywood, matted insulation, and stained ceiling drywall and assume the roof is leaking.
Signs you’ve got it:
- Frost or dark streaks on attic sheathing directly above the bath
- Insulation that’s compressed, gray, or damp around the fixtures
- Faint musty smell in the bathroom during a thaw
- Ceiling paint peeling in a ring around the trim
Designers pull the old cans and install airtight IC-rated LED units, or go surface-mount and eliminate the penetration entirely. Then they seal the ceiling plane — gasketed fixtures, caulked trim, a sealed fan housing — and verify the exhaust duct terminates outside the roof, not in the attic. Every one of those is cheaper than re-sheathing.
10. The Marble Vanity Top

Stone is dense and conductive. A marble or granite top typically sits two to four degrees below room air and never catches up.
You feel it on your forearms every time you lean in to brush your teeth.
It’s a small thing that happens twice a day, every day, for the life of the house.
Fixes: a toe-kick heater under the vanity that pushes warm air across the cabinet base, a wall-hung vanity that isn’t thermally bridged to a cold floor, or quartz and sealed wood, which read warmer to the touch than natural stone at identical temperatures.
11. The Freestanding Tub Marooned In The Middle Of The Room

A sculptural tub sitting alone on the tile has no insulated alcove, no surround, no stud bay holding heat in. All five surfaces are exposed to room air.
Cast iron is the worst offender on the first fill. The tub itself is 65°F and weighs 350 pounds — it pulls heat out of your bathwater until the metal catches up, which can cost you several degrees before you’re even in.
Thin-wall acrylic warms faster but holds nothing. A 40-minute soak in either one ends tepid.
Designers spec double-wall or foam-insulated tubs, or build in a small inline heater. If you’re weighing materials, the acrylic versus porcelain-over-iron tradeoff comes down to heat retention versus that first cold shock.
12. The Pressure-Balance Shower Valve

Pressure-balance valves have been code minimum since the early 1990s, and they do exactly one job: keep you from getting scalded when someone flushes a toilet.
They don’t hold a temperature.
Incoming municipal water runs around 70°F in August and can drop to 40°F in January. The same handle position delivers a measurably colder shower in winter, and you spend the first two minutes hunting for the sweet spot.
Thermostatic valves lock a set temperature and compensate automatically for season, flushes, and the dishwasher.
| Pressure-Balance | Thermostatic | |
|---|---|---|
| Protects from scald | Yes | Yes |
| Holds set temp | No | Yes |
| Winter drift | Noticeable | None |
| Valve cost | $60–$150 | $250–$600 |
| Multiple heads | Poor | Designed for it |
If the walls are already open, this is a cheap upgrade. Retrofitting later means tearing out tile.
13. The Polished Concrete Or Terrazzo Floor

Concrete carries even more thermal mass than tile, and in most mid-century houses it sits on an uninsulated slab poured directly on grade.
Ground temperature below the frost line hovers around 50 to 55°F year-round in much of the country. Your bathroom floor is tied to that number all winter, and no amount of furnace output changes it.
Area rugs are a bandage. They cover 20% of the floor and get wet.
On new construction, designers insulate under the slab with two inches of rigid foam and run hydronic tubing in the pour. On existing slabs, an electric mat under a thin topping is the only honest fix.
14. The Skylight Over The Tub

Glass overhead is the weakest point in the entire building envelope, and it’s pointed at the sky, which is the coldest thing a house ever sees.
Air against that glass cools, gets heavy, and falls. It lands directly on whoever’s standing wet in the tub below.
Older units leak conditioned air around the curb too, and the condensation drips.
Designers either switch to a tubular daylight device, which brings in light with a fraction of the heat loss, or install a modern curb-mounted low-E unit positioned out of the drip zone. Light where you want it, not where you’re naked.
15. The Doorless Walk-In Shower

The open wet room was the defining layout of the 2015–2025 remodel wave. It looks incredible. It also refuses to hold steam.
A half-wall glass panel lets warm, humid air spill out at the top before it can heat the shower enclosure. You’re showering in a slow draft and stepping out into air that never warmed up.
Two fixes. Add a transom panel above the glass to trap the steam, or just hang a real door.
And keep the shower off exterior walls where possible — a tiled wall backed by 20°F outside air stays cold for the whole shower. This is one of the features that photographs better than it lives.
16. The Bathroom Built Over A Garage Or Crawlspace

Split-levels and two-story plans from 1970 onward love to put a bathroom over the garage. It’s the coldest room in those houses, every single winter.
The floor assembly sits above unheated space. In a garage, that space tracks outdoor temperature within a few degrees. In a vented crawlspace, it can be colder than outside on a still night because of how the vents move air.
So the joist bays run near freezing, the subfloor runs near freezing, and the tile on top of it never gets above the mid-50s no matter where the thermostat sits.
Most of these bays were insulated badly or not at all. The classic failure: batt insulation stapled up and sagging, leaving a two-inch air gap against the subfloor where cold air circulates freely. The insulation looks installed. Functionally it isn’t.
Then there’s the plumbing. Supply lines running through a garage ceiling bay freeze and burst more often than any other location in a house — and because the garage is unheated and unoccupied, nobody notices until water is coming through the drywall.
What good crews do, in order:
- Air-seal the rim joist and every pipe or wire penetration with foam
- Fill the bays densely — closed-cell spray foam or dense-packed cellulose, not sagging batts
- Keep water lines on the warm side, never tight against the exterior sheathing
- Encapsulate the crawlspace rather than venting it, where code allows
- Insulate the garage ceiling to the same spec as an exterior wall
Do that before you spend a dollar on tile. A radiant mat over an uninsulated bay just heats the garage.
17. The Air-Injected Water-Saving Showerhead

Aerating heads mix room air into the stream so a 1.75 gpm shower feels like 2.5. Clever engineering, genuine water savings.
It also means every droplet arrives coated in 65°F bathroom air.
In July you’d never notice. In January the drop between the head and your skin is obvious, and you compensate by turning the handle hotter and burning more energy than you saved.
Designers spec laminar or non-aerating low-flow heads. Intact stream, same flow limit, water that arrives at the temperature you set it to.
18. The Built-In Stone Shower Bench

A tiled bench is a block of mortar, cement board, and stone. Call it 60 pounds of thermal mass sitting at room temperature.
Sitting down on it is a genuinely unpleasant surprise, and it takes four or five minutes of direct spray to warm up — which is most of the shower.
Teak solves it outright. So does solid surface.
If the bench has to be tiled, run heating cable into the bench and the shower pan along with the floor while the pan is open. Doing it later means demolition.
19. The Jetted Whirlpool Tub

From 1985 to 2005, this was the upgrade everyone wanted. Almost nobody uses theirs now.
Here’s the design flaw buyers never saw coming: classic whirlpool jets pull in room-temperature air and inject it into the water to make the bubbles. You are pumping cold air through your bath.
The longer you run the jets, the colder the soak gets. Ten minutes in and you’re topping it off with hot water.
Designers either spec an air tub with an inline heater that maintains temperature, or skip jets entirely for a deep, well-insulated soaker. The whirlpool-versus-plain-tub comparison gets a lot simpler once you factor in January.
20. The Radiator They Ripped Out During The Remodel

It clanked. It was ugly. It ate four feet of wall where a double vanity could go.
So out it came, sometime around 1998, and nothing replaced it.
What’s left is a bathroom heated by a door undercut and a four-inch register at the dead end of a duct run that was never balanced. On a 15°F morning, that room is simply colder than the rest of the house, and it always will be.
Go stand in an old bathroom nobody bothered to update — original tile, original radiator, original everything. It’s warm. It was designed to be warm.
Designers are putting that heat back, just in different clothes: hydronic towel rails, toe-kick heaters, radiant floors. The same idea their grandparents had, minus the clanking.
21. The Vaulted Bathroom Ceiling

Warm air goes up. In a room with a 14-foot peak, it goes way up, and stays there.
You’re standing wet at floor level in the coldest air in the room while the top four feet are comfortable and entirely wasted.
A ceiling fan on winter reverse helps a little. Heating the floor helps a lot more, because radiant heat warms the surfaces and the bodies in the room instead of the air column above them.
22. The Pedestal Sink With Exposed Pipes

Gorgeous in a Victorian. Punishing in February.
No cabinet means bare chrome P-trap, unprotected supply lines, and nothing stopping cold air from pooling at ankle height under the basin.
Those exposed lines also freeze readily if the sink sits on an exterior wall, and there’s no cabinet door to open for warmth when it gets cold.
Designers keep the look but insulate the lines inside the wall, add a toe-kick heater nearby, or choose a console sink with a shelf that lets warm room air circulate. Pretty is fine. Pretty and frozen isn’t.
23. The Glass Block Window Wall
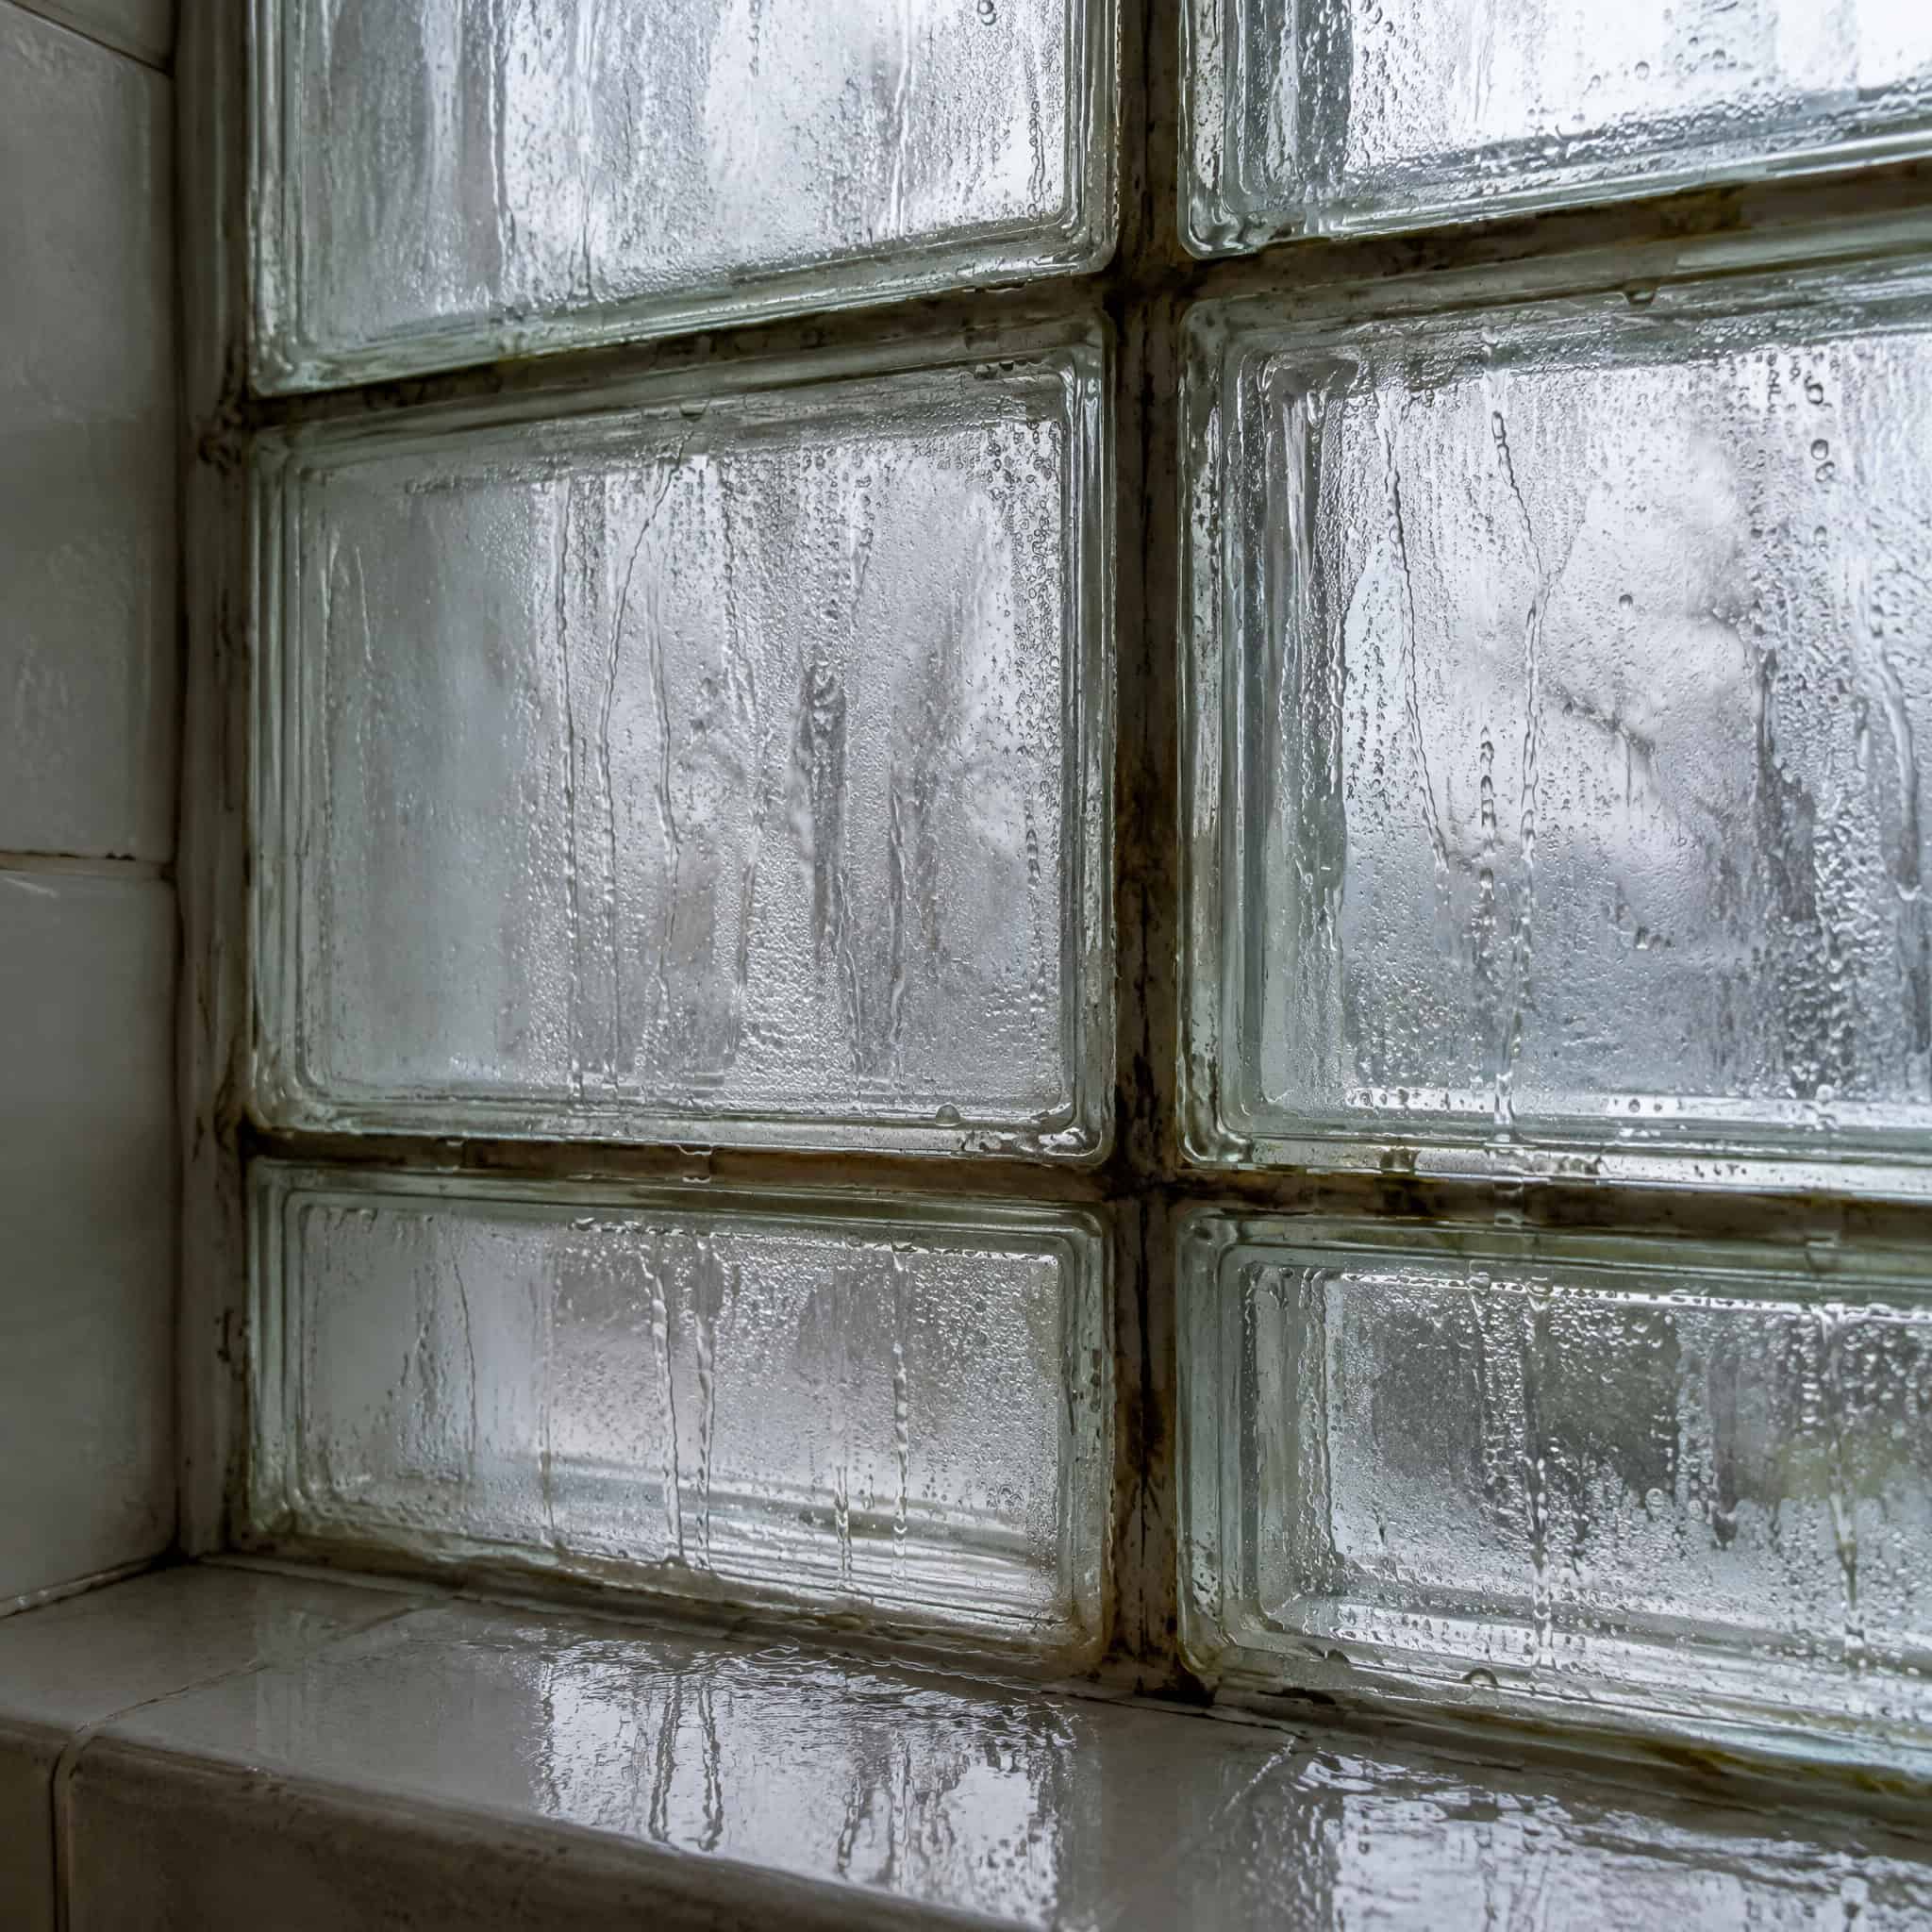
Glass block was everywhere from 1988 to about 1999, and it earned its moment — privacy, light, no curtain to mildew.
Its R-value is around 1.75. A code-minimum insulated window beats it by nearly double, and the mortar joints between the blocks are a straight thermal bridge.
So it sweats. Heavily. Condensation runs down the face, collects in the joints, and over years it works into the mortar and the sill framing behind it. Plenty of these walls are quietly rotting their rough openings.
Designers replace them with insulated obscure glass or an acid-etched casement. Same privacy, same light, no winter waterfall down the wall.
A cold bathroom is almost never a furnace problem. It’s a dozen small decisions — made for looks, for code minimums, or for whatever the builder had in the truck — stacking up into a room you dread at 6 a.m.
The good news is that most of them are fixable in isolation. A damper. A thermostatic valve. A heated towel rail. None of it requires gutting the room.
And if you’re already opening walls, fix the envelope before you pick the tile. Warmth is the one bathroom feature that never goes out of style.