

Open the cabinets in a house built before World War II and you’ll find something strange. A place for everything.
Not a shelf you shove things onto and hope to find later. An actual home for the flour, the sugar, the broom, the pies cooling out of reach of small hands.
Those kitchens were smaller than yours. Tighter, darker, no island the size of a car. And somehow they held more, wasted less, and moved a cook through three scratch-made meals a day without a single junk drawer.
Then fitted cabinetry showed up, and the refrigerator, and the freezer aisle. We traded the clever built-ins for square footage and forgot most of it on purpose.
Here are 26 storage ideas old homes got right — the ones worth stealing back.
1. The Hoosier cabinet
Before kitchens came with built-in cabinets, they came with almost nothing. A table, a stove, a sink if you were lucky.
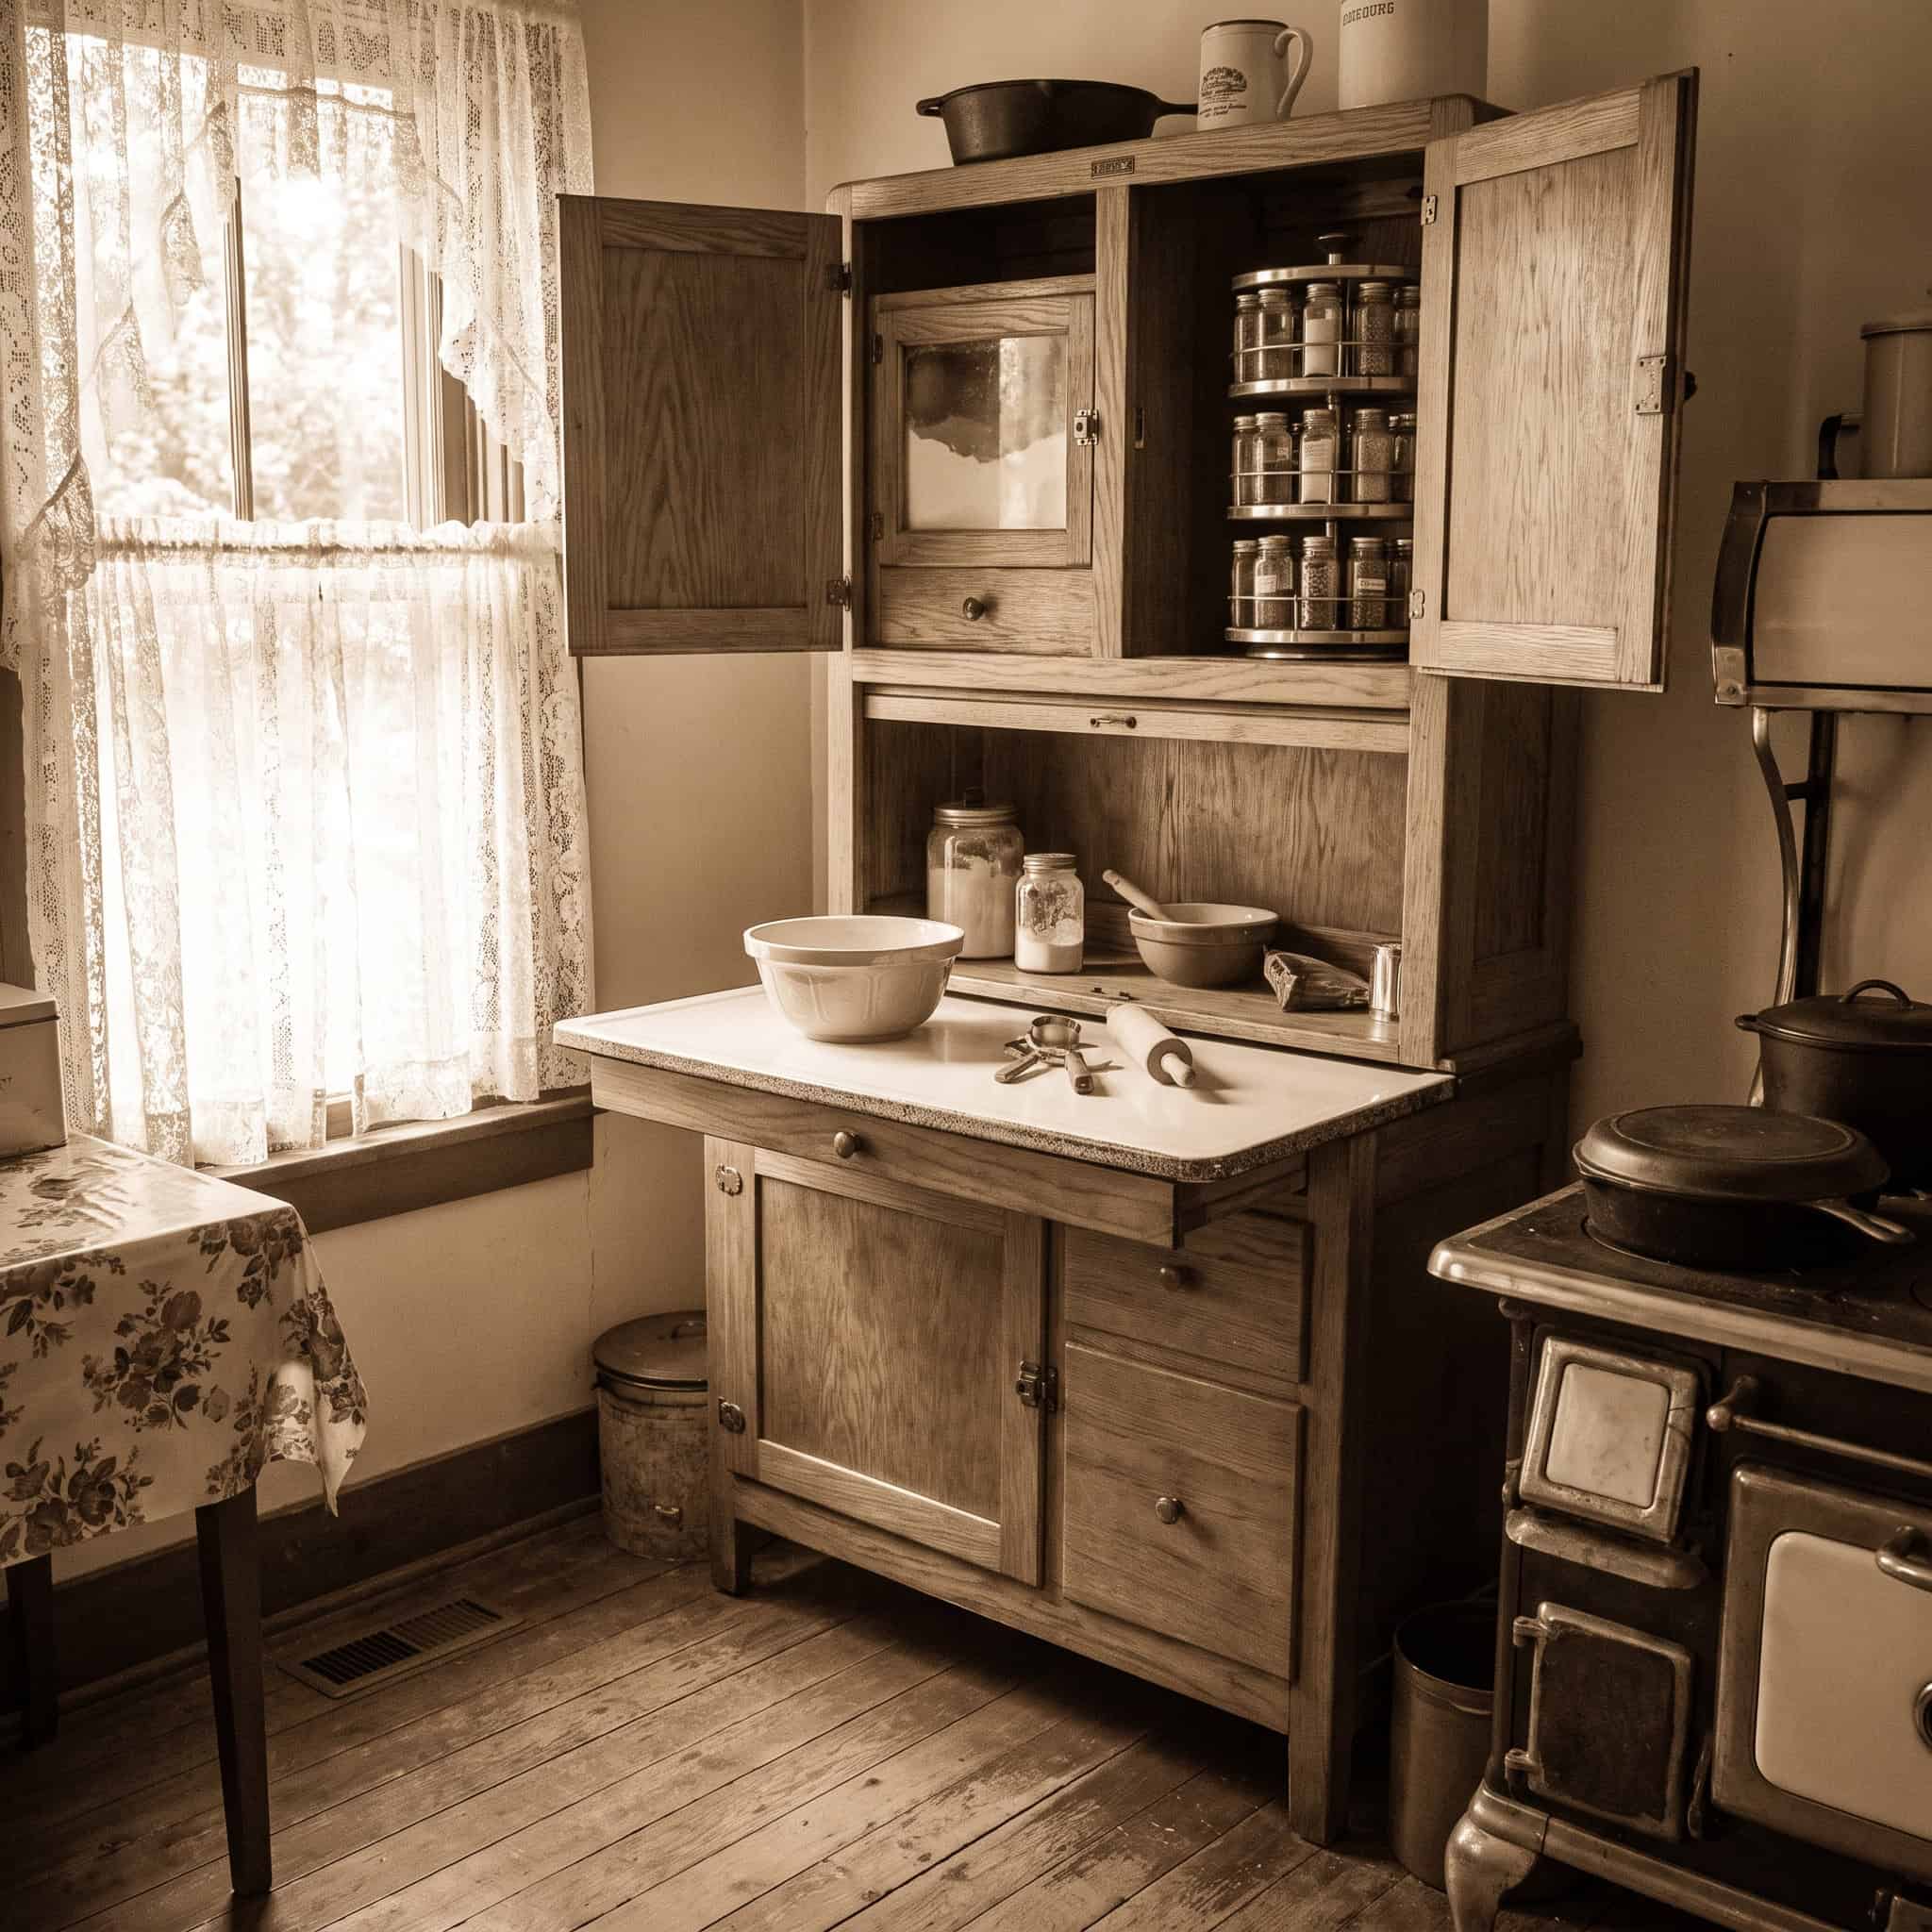
The Hoosier cabinet filled that void. A single freestanding unit packed a flour bin, a sugar bin, a spice rack, and a slide-out enameled work surface into a footprint smaller than a modern fridge.
It was the whole baking station in one piece of furniture. By the 1920s, roughly a tenth of American homes had one.
Then fitted cabinetry made it redundant. The Hoosier Manufacturing Company shut its doors in 1942, and the idea of one perfectly organized workstation went with it, though writers at JSTOR Daily have traced how completely it once ruled the American kitchen.
2. The built-in flour bin with a crank sifter
Flour was a daily thing back then. You bought it in bulk and you baked with it constantly.
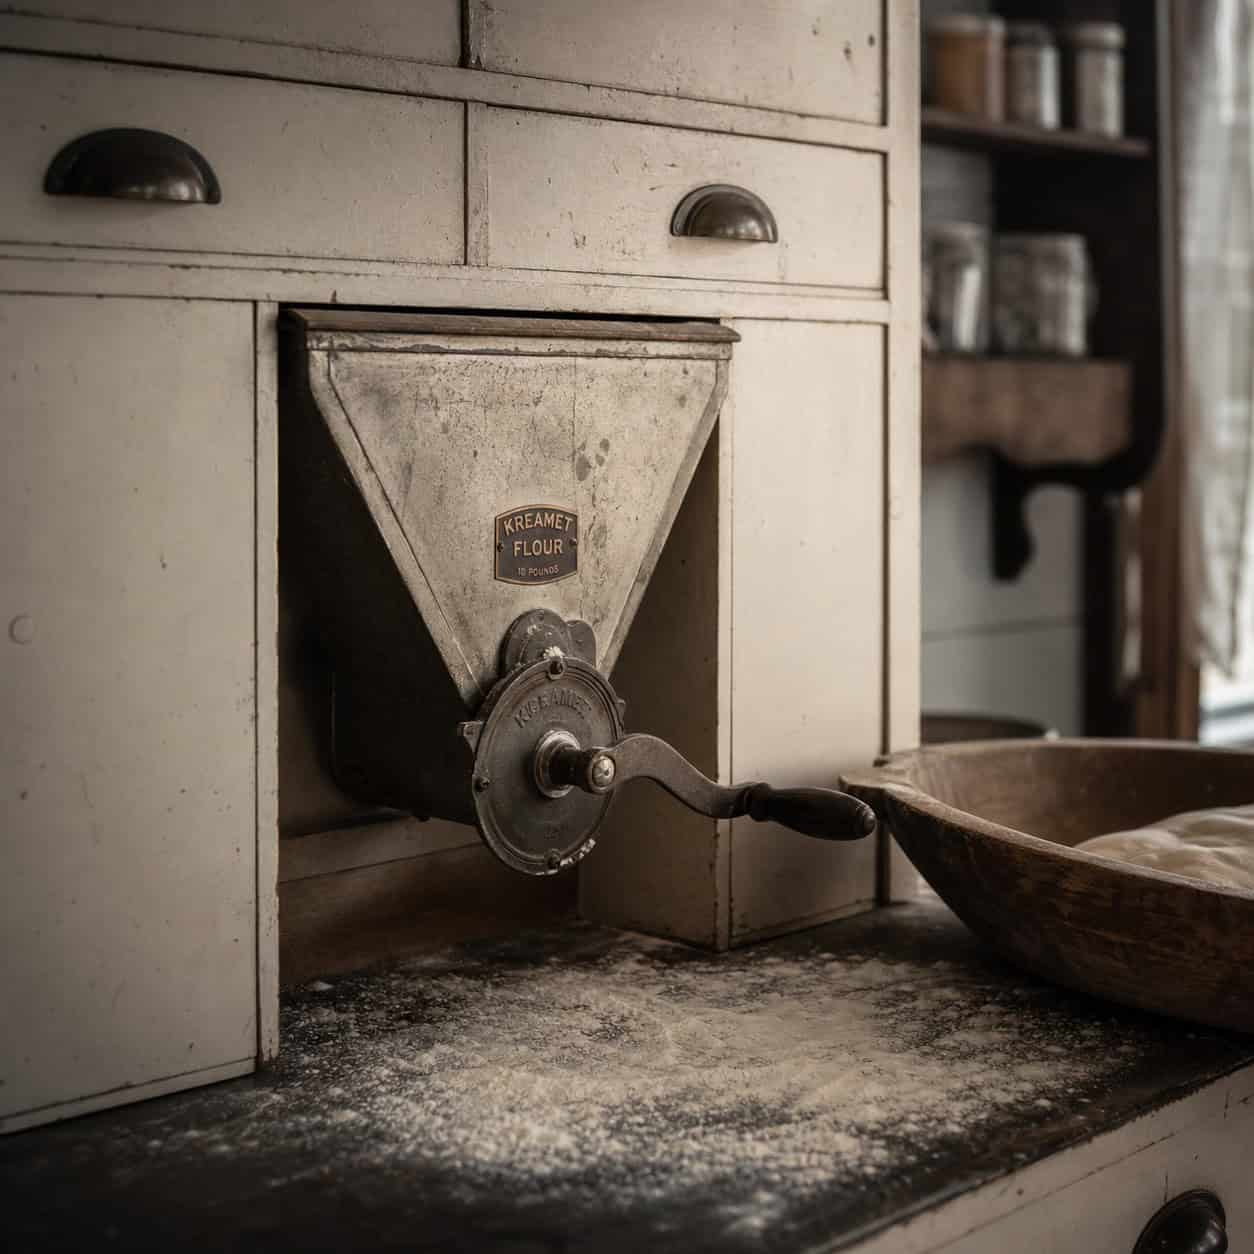
So the Hoosier hid a metal hopper that held pounds of it. Turn the hand crank and out came sifted, aerated flour — no clumps, no cloud of dust, no bag tipping over in the cabinet.
A flour-bin sifter patent goes back to 1913. It solved a problem you probably live with and don’t even notice.
Today the flour sits in a torn paper sack behind the cereal. Progress.
3. The pull-out sugar bin
The flour bin had a twin.
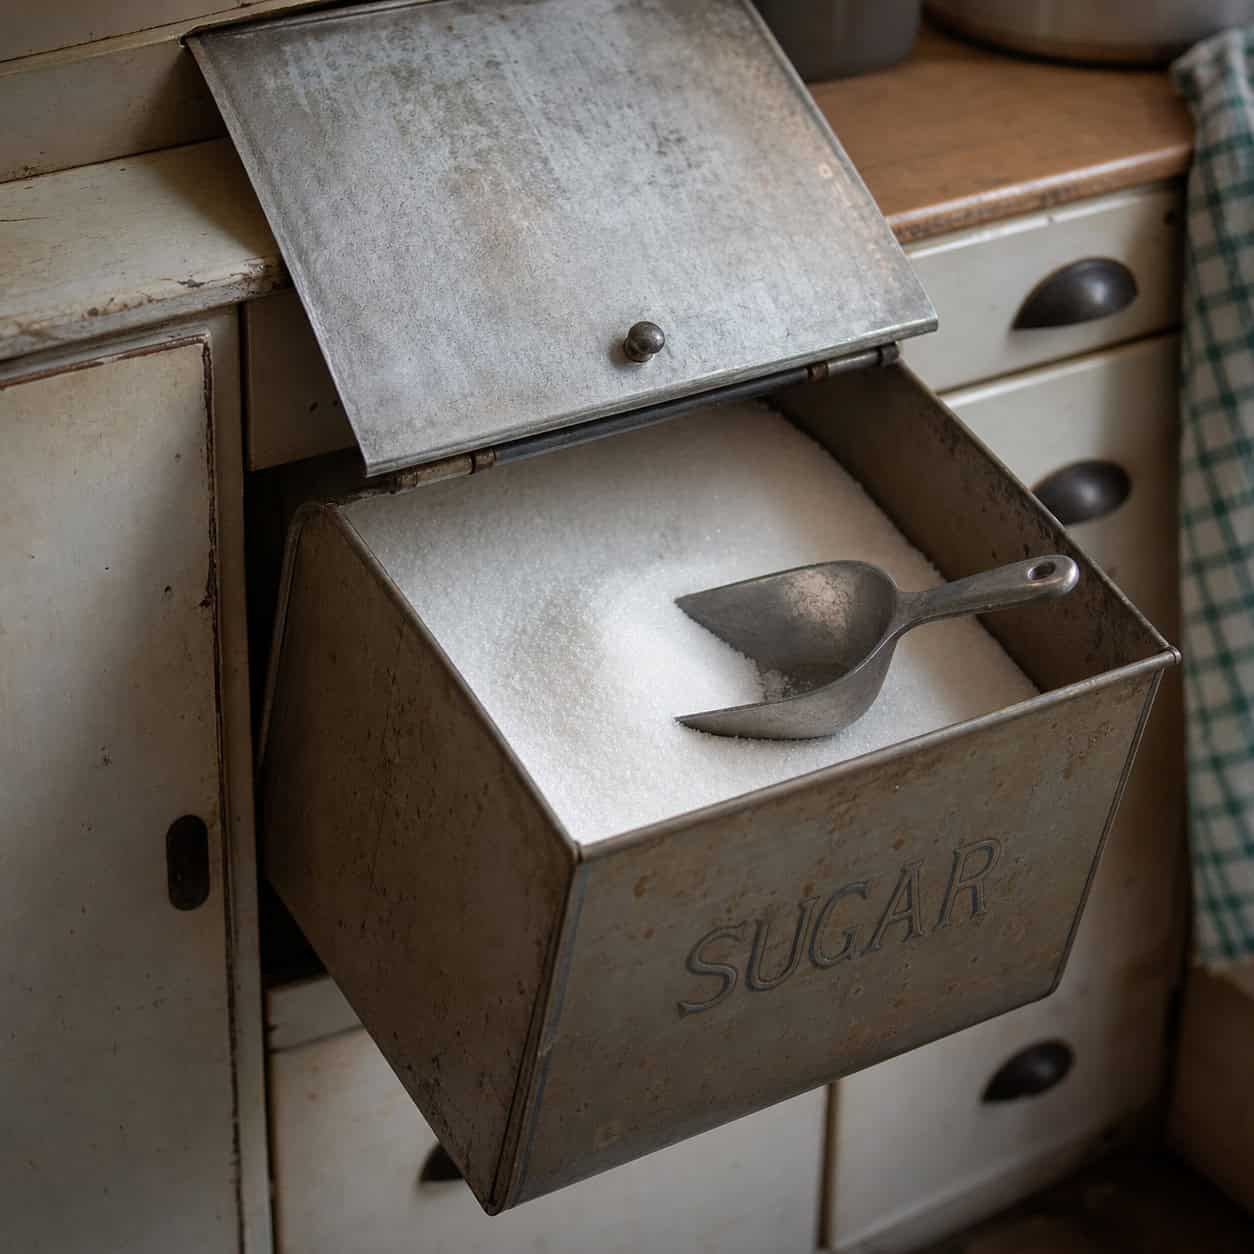
Right beside it sat a slide-out sugar bin with a hinged flip-top and a little sliding gate. It kept granulated sugar sealed, cool, and ready to scoop.
One bulk staple, one dedicated home. No hardened lump you have to stab with a knife.
Modern kitchens leave sugar in the same leaky bag it came in. The old ones gave it a drawer.
4. The pie safe
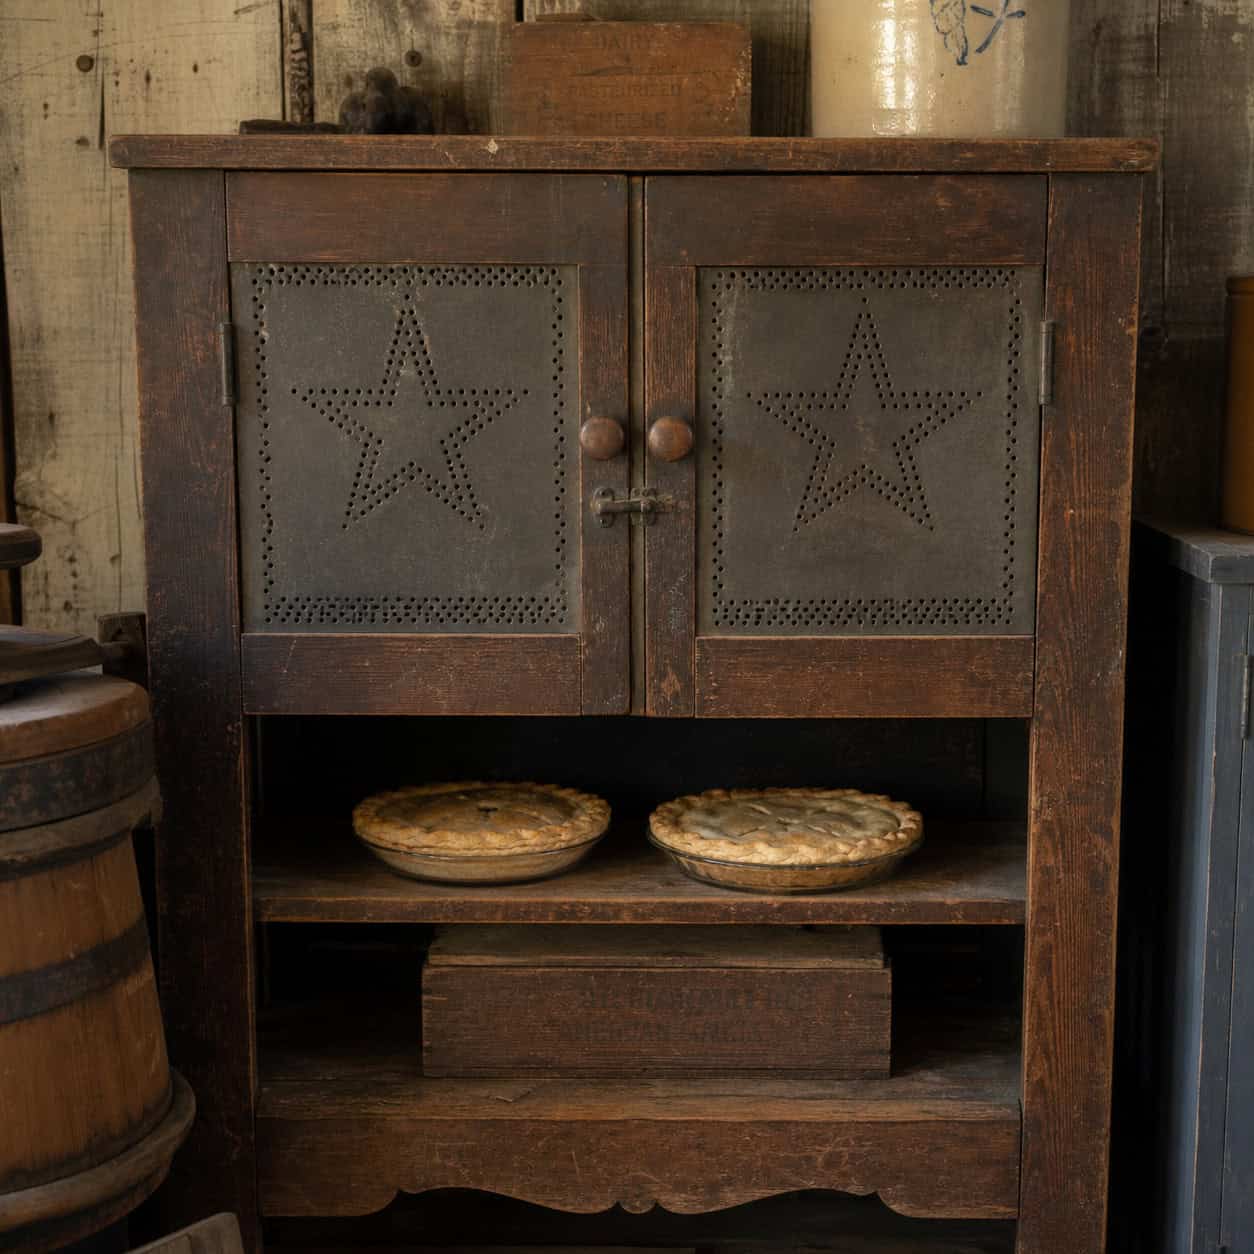
The Pennsylvania Dutch brought this one over. A tall cupboard with punched-tin panels — stars, eagles, hearts pricked into the metal in patterns that doubled as folk art.
Those tiny holes weren’t decoration alone. They let air move through so cooling pies and fresh bread wouldn’t sour, while keeping out flies, dust, and hungry children.
It was cold storage before there was cold. Then the icebox arrived around 1880 and the pie safe faded almost overnight.
The punched-tin ones still turn up at auction, prized now for the exact craftsmanship that once just kept the flies off supper.
5. The jelly cupboard
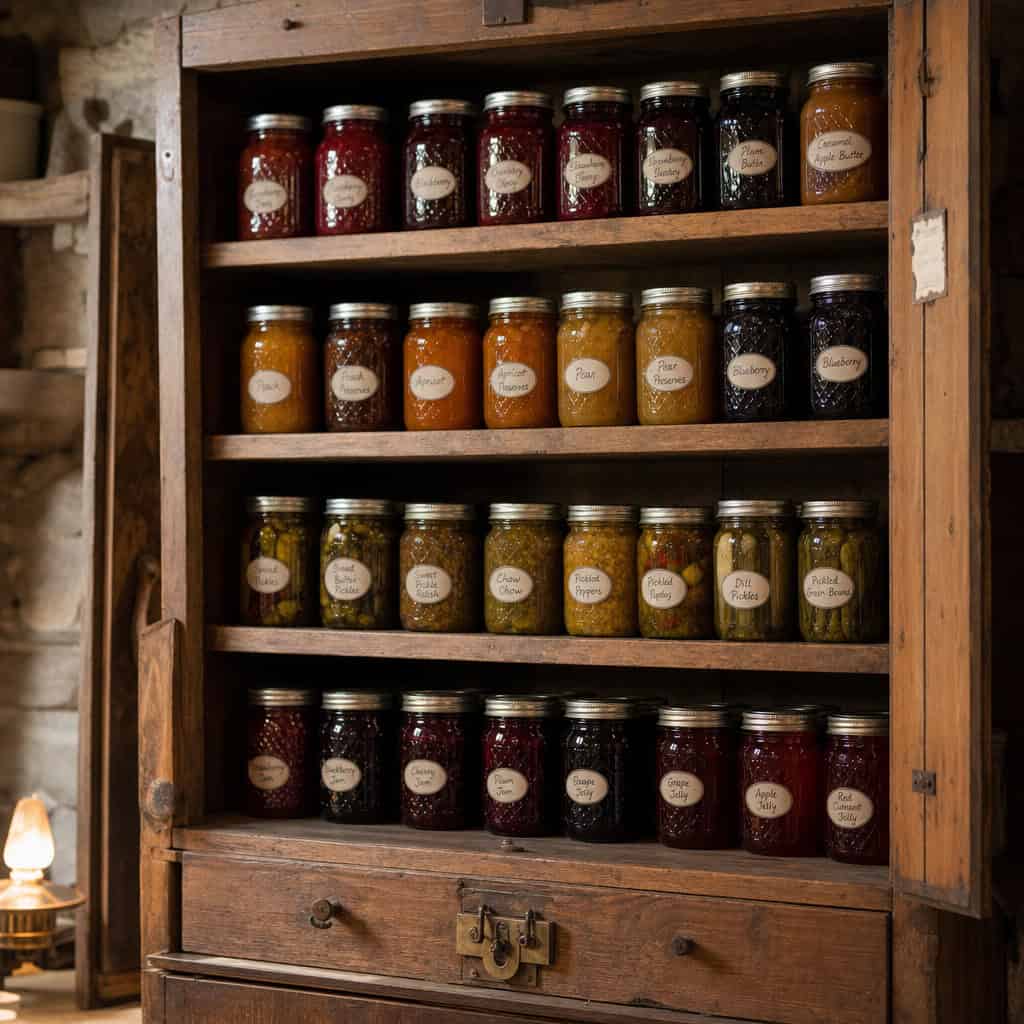
Put up the harvest and you needed somewhere to keep it.
The jelly cupboard was that somewhere. A modest shelved cabinet built to hold rows of home-canned jams, jellies, and preserves through the winter.
The better ones had lockable drawers, because tea and sugar were expensive enough to steal. Handmade before 1870, factory-made by the 1880s.
A whole cabinet given over to what the garden produced. No kitchen gets designed that way anymore.
6. The dry sink
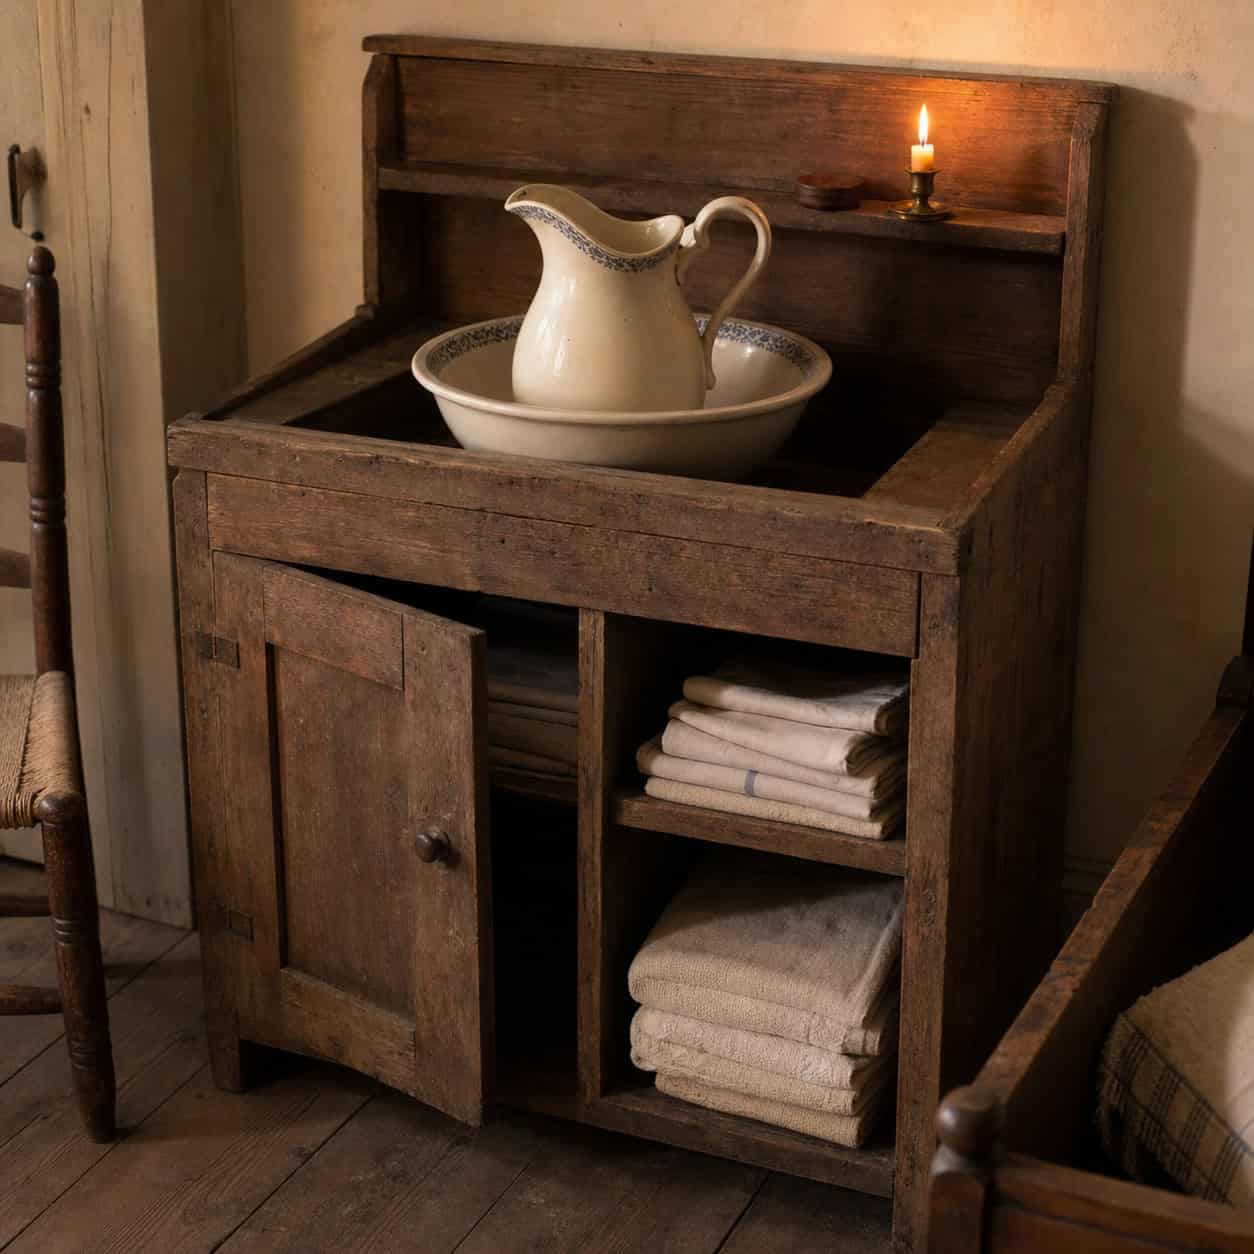
Before the tap, there was the dry sink.
A cabinet with a recessed top that held the water pitcher and wash basin. Underneath, cupboards for towels, produce, and washing gear.
Indoor plumbing killed it off in the early 1900s. But look at what it was: a work surface on top and concealed storage below, in one compact piece.
That combination is exactly what a cramped kitchen still begs for. We just stopped building furniture that does both.
7. The butler’s pantry
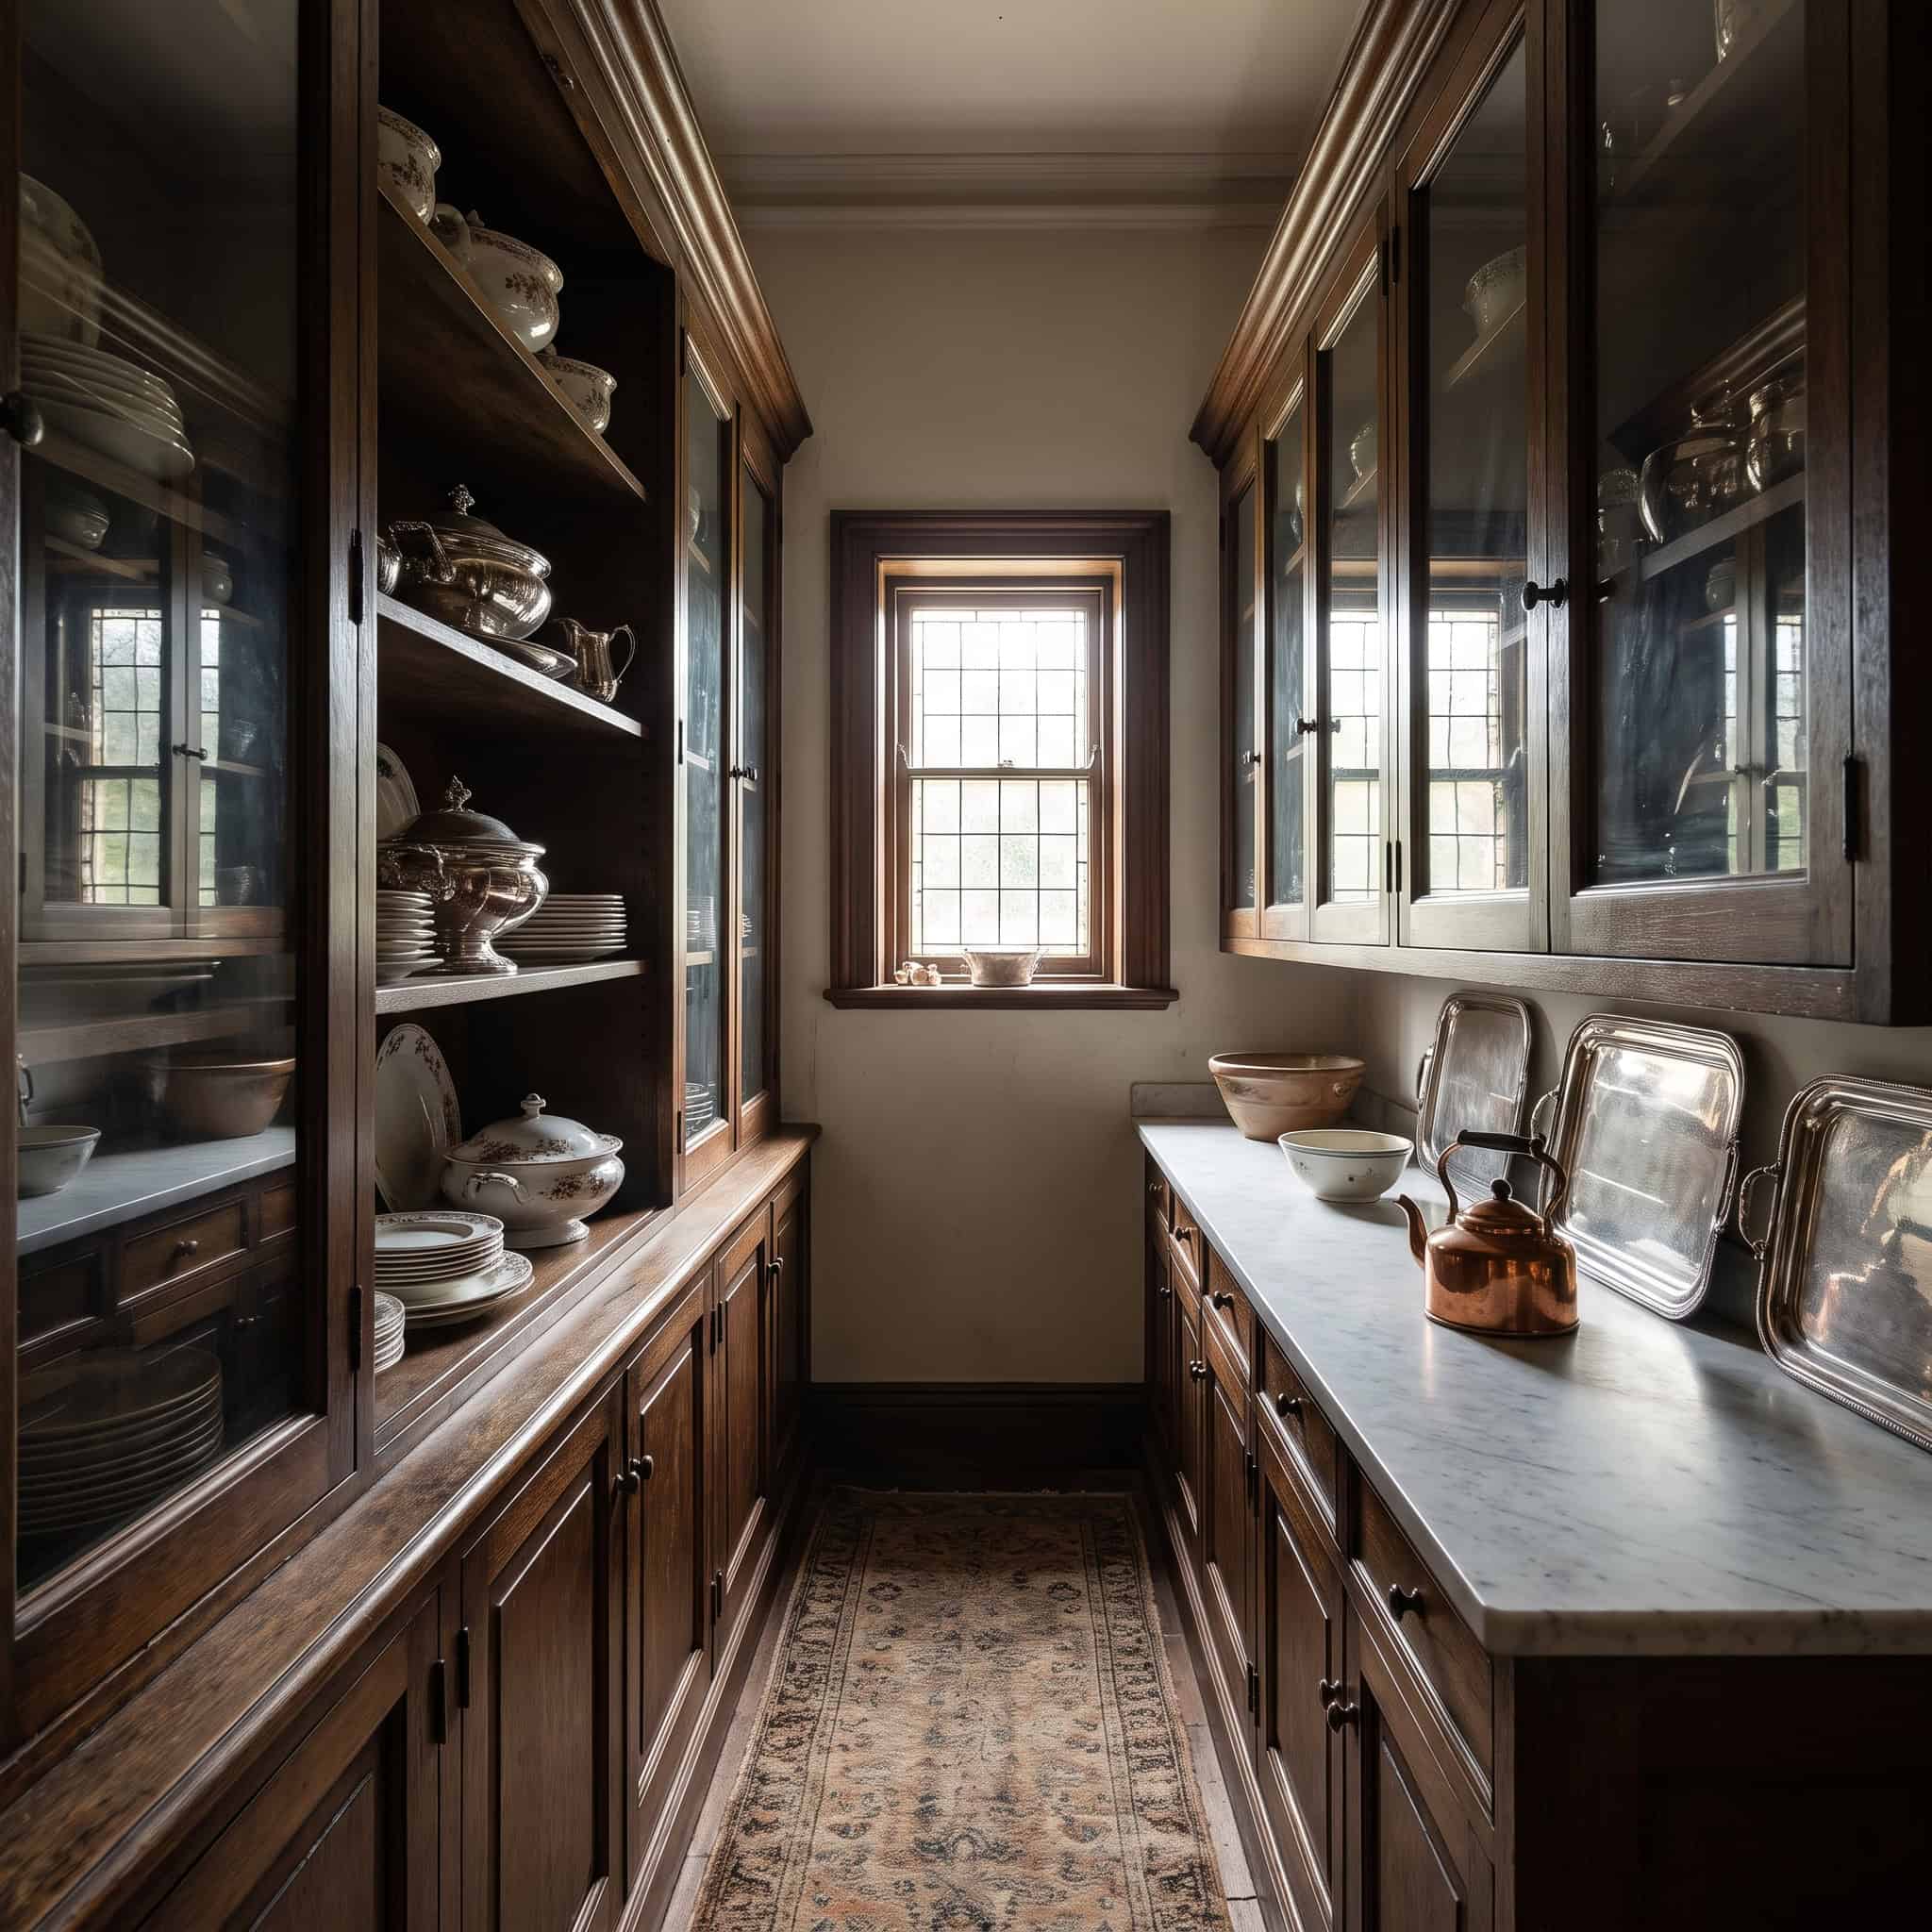
A narrow room between the kitchen and the dining room, this was where meals got staged and the good china, silver, and linens lived out of sight.
It was a servant-era luxury. The butler assembled the courses here so guests never saw the work.
Then houses shrank and staff disappeared, and the room seemed like dead space. Not anymore.
Ask a real-estate agent what happens when a listing has an original butler’s pantry. Buyers’ faces change. If you’re rethinking how a whole kitchen flows, it’s worth studying the vintage kitchen features we forgot about.
8. The walk-in pantry with sloped dry-goods bins
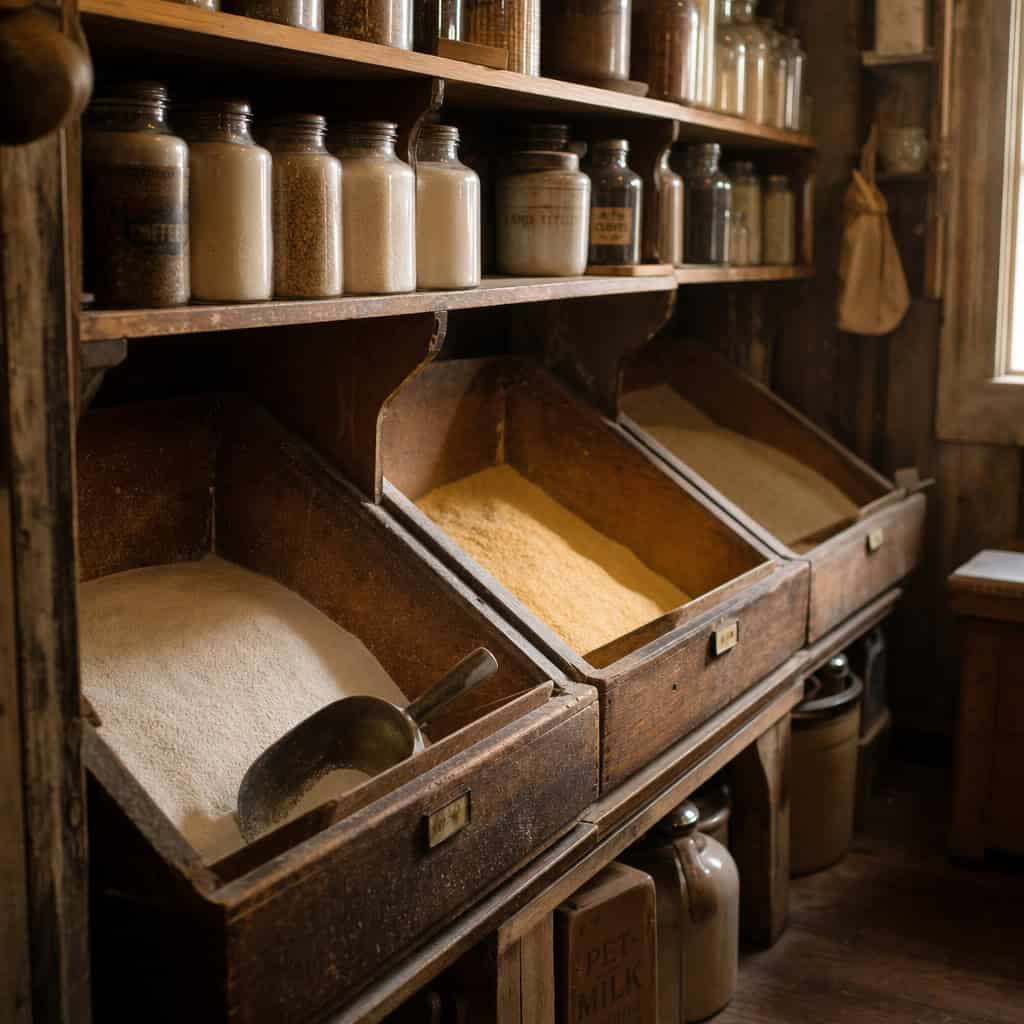
The old walk-in pantry wasn’t shallow shelves and a light bulb.
Cabinetmakers built deep bins with slanted bottoms or lift-up lids, each holding 25 to 50 pounds of flour, cornmeal, sugar, or dried beans. The slope funneled the contents forward so you could scoop from the front without digging.
This was engineered storage for a household that cooked from scratch three times a day.
Compare that to the wire rack most pantries get now. One was built for real cooking. The other holds snack boxes.
9. The spice cabinet hidden between the studs
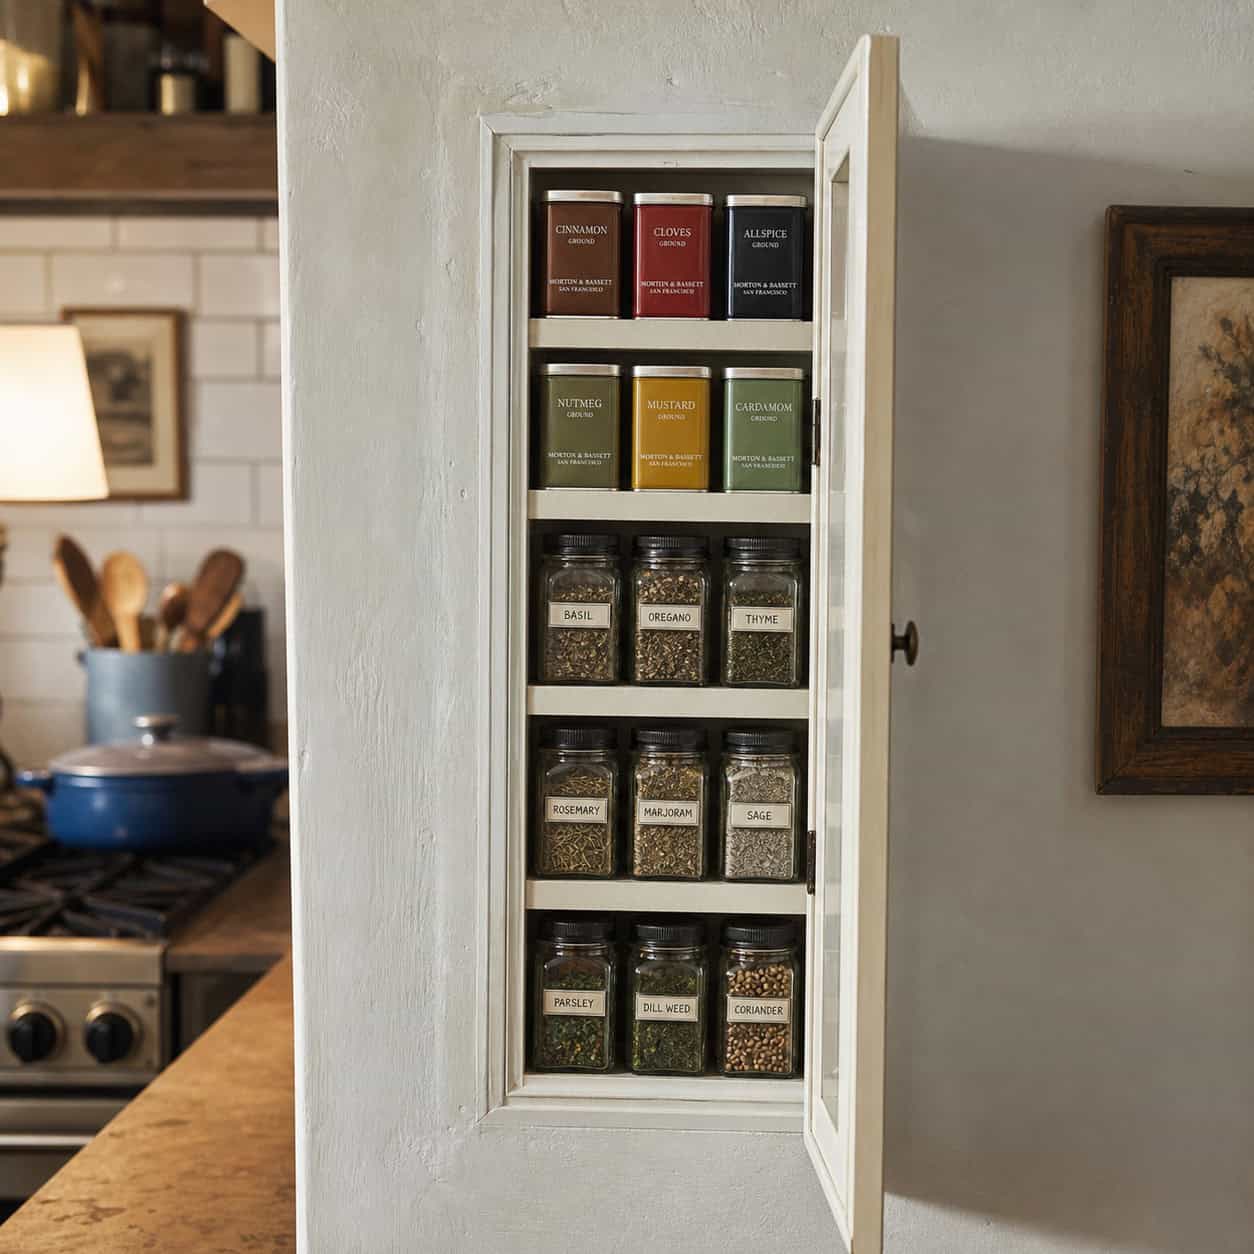
Interior walls have about three and a half inches of empty cavity between the studs. Old builders saw storage.
They’d frame a narrow door and tuck shallow shelves into that dead space. Every jar sat one row deep, so nothing got lost behind anything.
You could read every label at a glance. No back row of expired paprika you forgot you owned.
It’s the cheapest, smartest use of wasted wall ever built. And it’s a weekend project for anyone willing to open up a non-load-bearing wall.
10. The tilt-out potato and onion bin
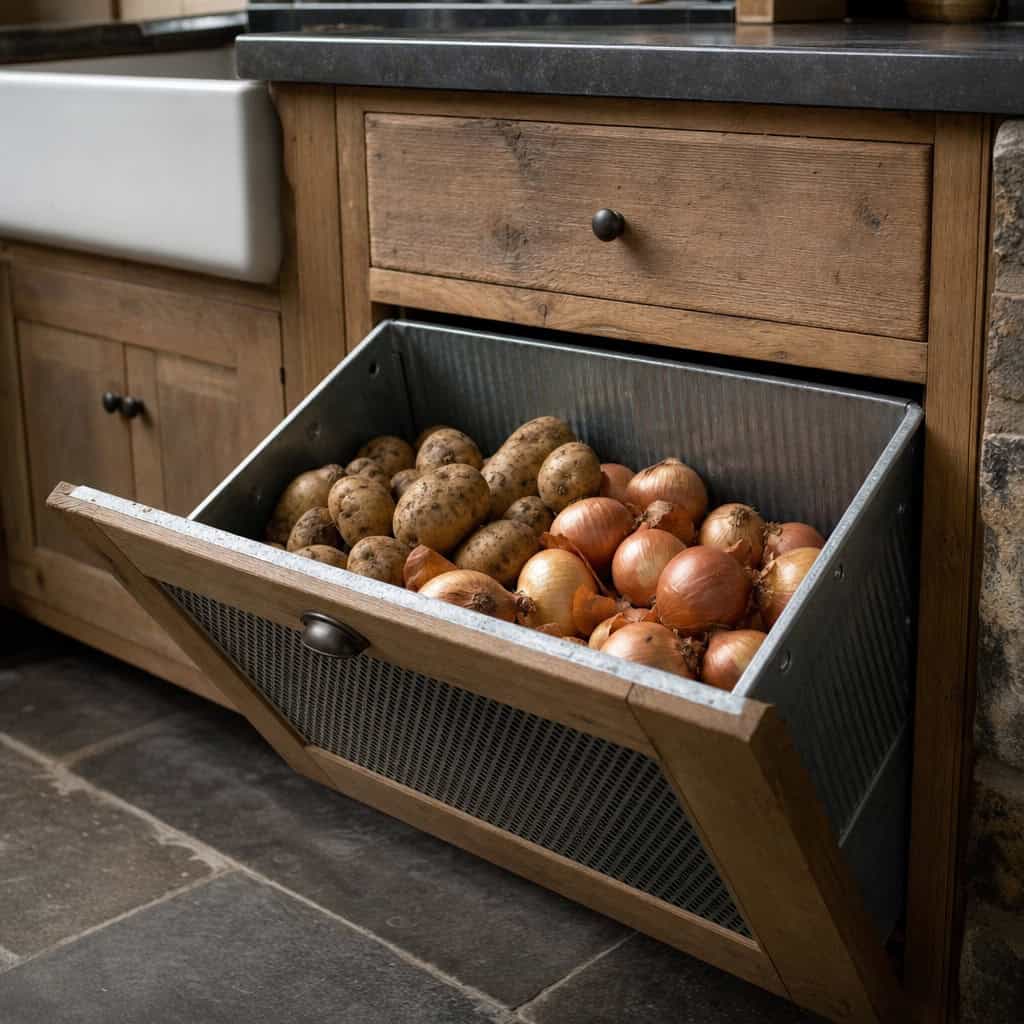
Potatoes and onions rot in a closed drawer. They need airflow.
Homestead kitchens knew it. A ventilated lower drawer or a tilt-out bin gave root vegetables the moving air they need to last, often lined with a lidded tin compartment to keep mice out.
Your cabinet suffocates them. Theirs breathed.
A century old, and still smarter than most of what ships with a stock kitchen. University extension programs like the University of Alaska Fairbanks Cooperative Extension Service still recommend the same cool, ventilated conditions those bins created.
11. The pull-out bread board
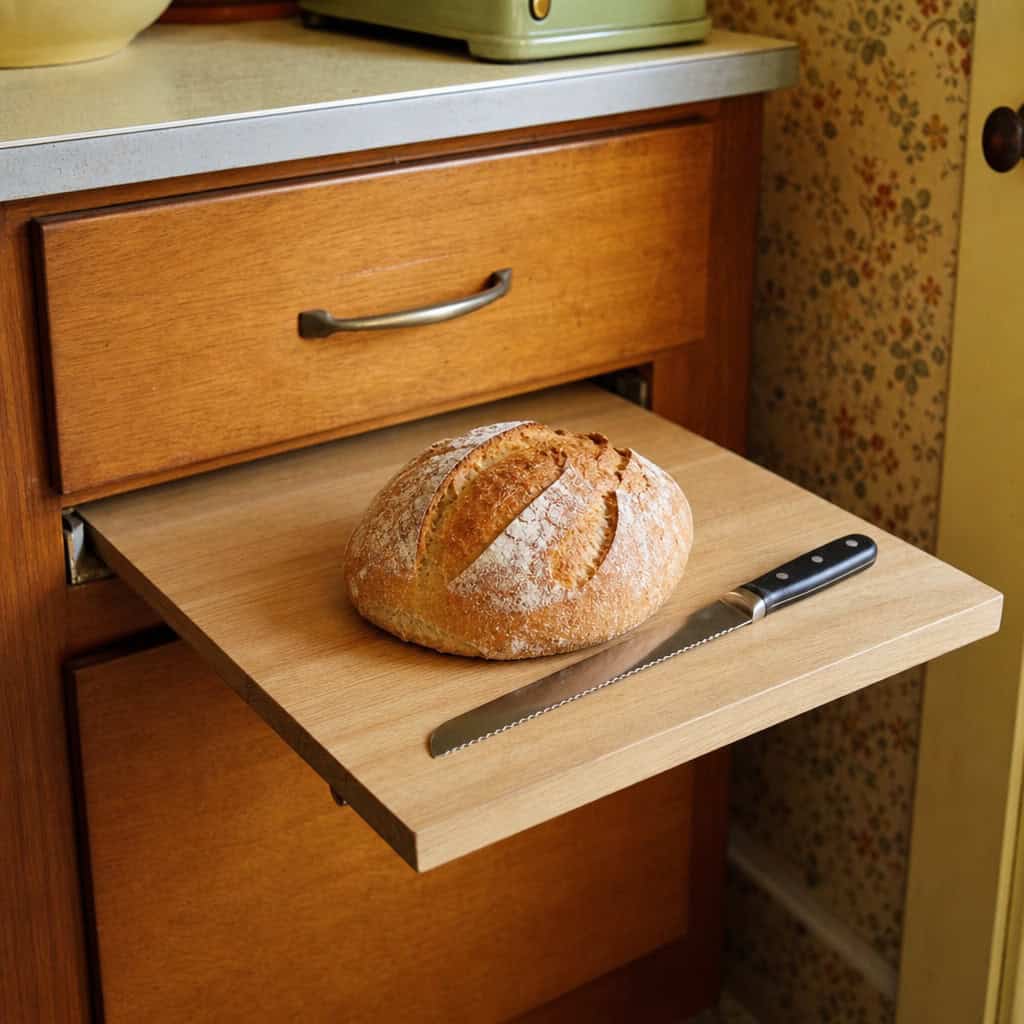
Look above the silverware drawer in a mid-century built-in and you might find a slab of hardwood.
Pull it out and you had instant counter space and a cutting surface. Slice the bread, wipe it down, slide it back into the cabinet.
Gone in seconds. No board propped against the backsplash taking up room.
Such a small, brilliant thing. It quietly vanished from stock cabinet lines and nobody announced it.
12. The built-in ironing board
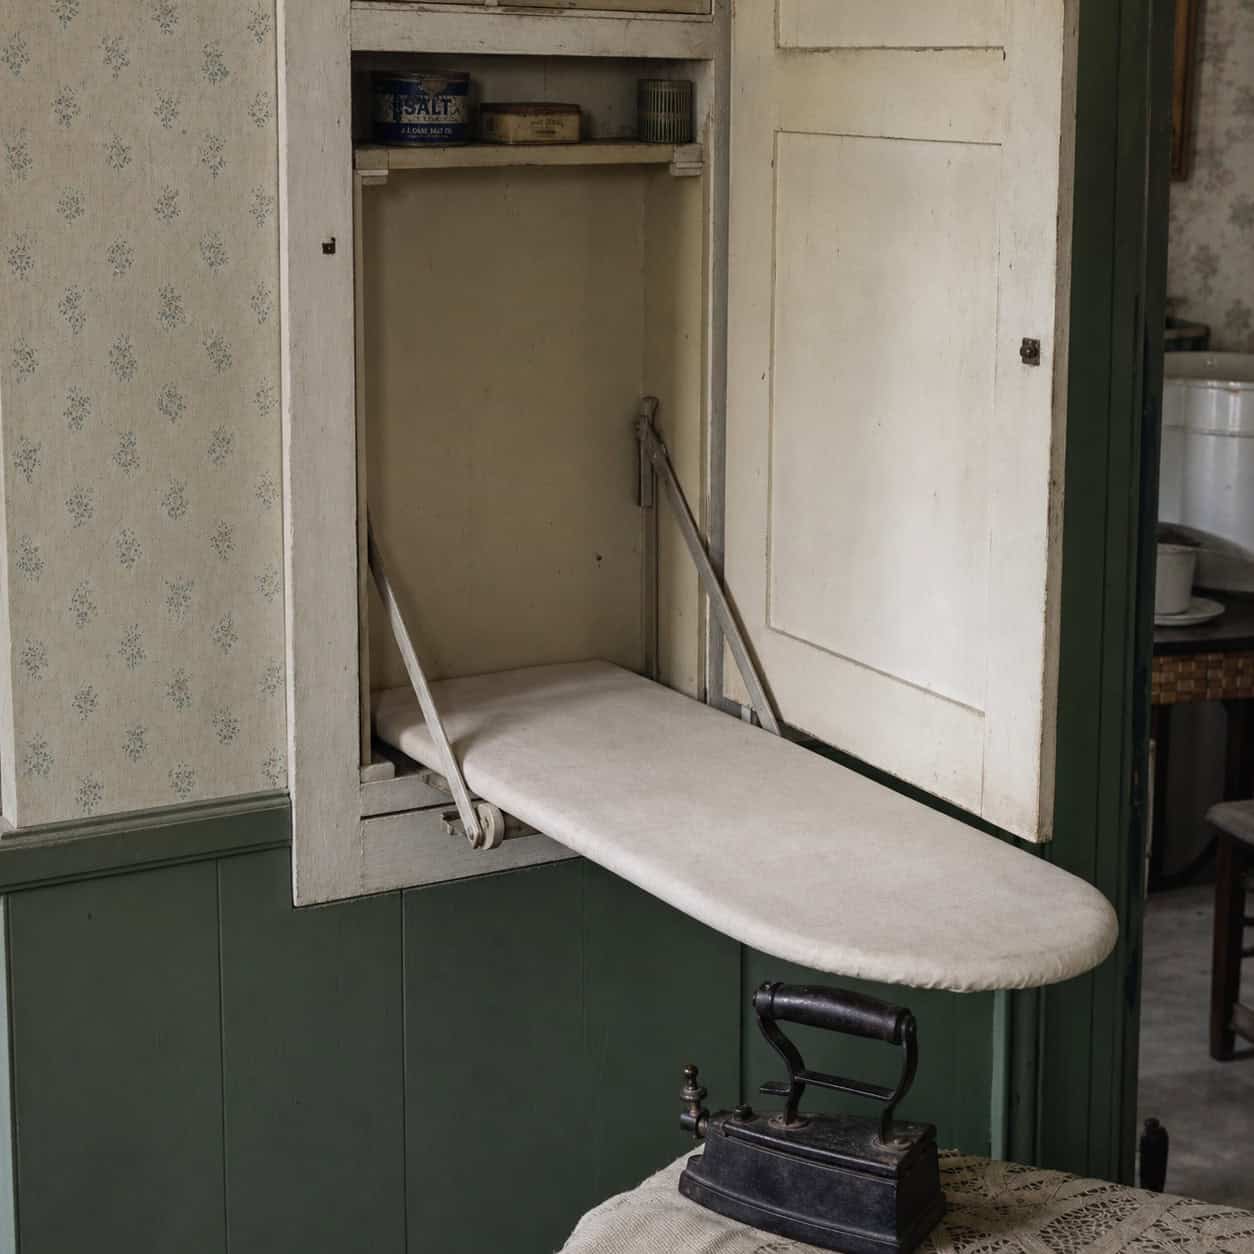
Open a cabinet door on a deluxe Hoosier or a 1920s built-in and a full ironing board might fold down at you.
Laundry and cooking happened in the same room. So the ironing board tucked flat behind a door in the workwall, out of the way until you needed it.
No closet monster to wrestle. No board leaning in a corner for a week.
Fold it up, shut the door, and the kitchen looked like a kitchen again.
13. The floor-to-ceiling broom closet
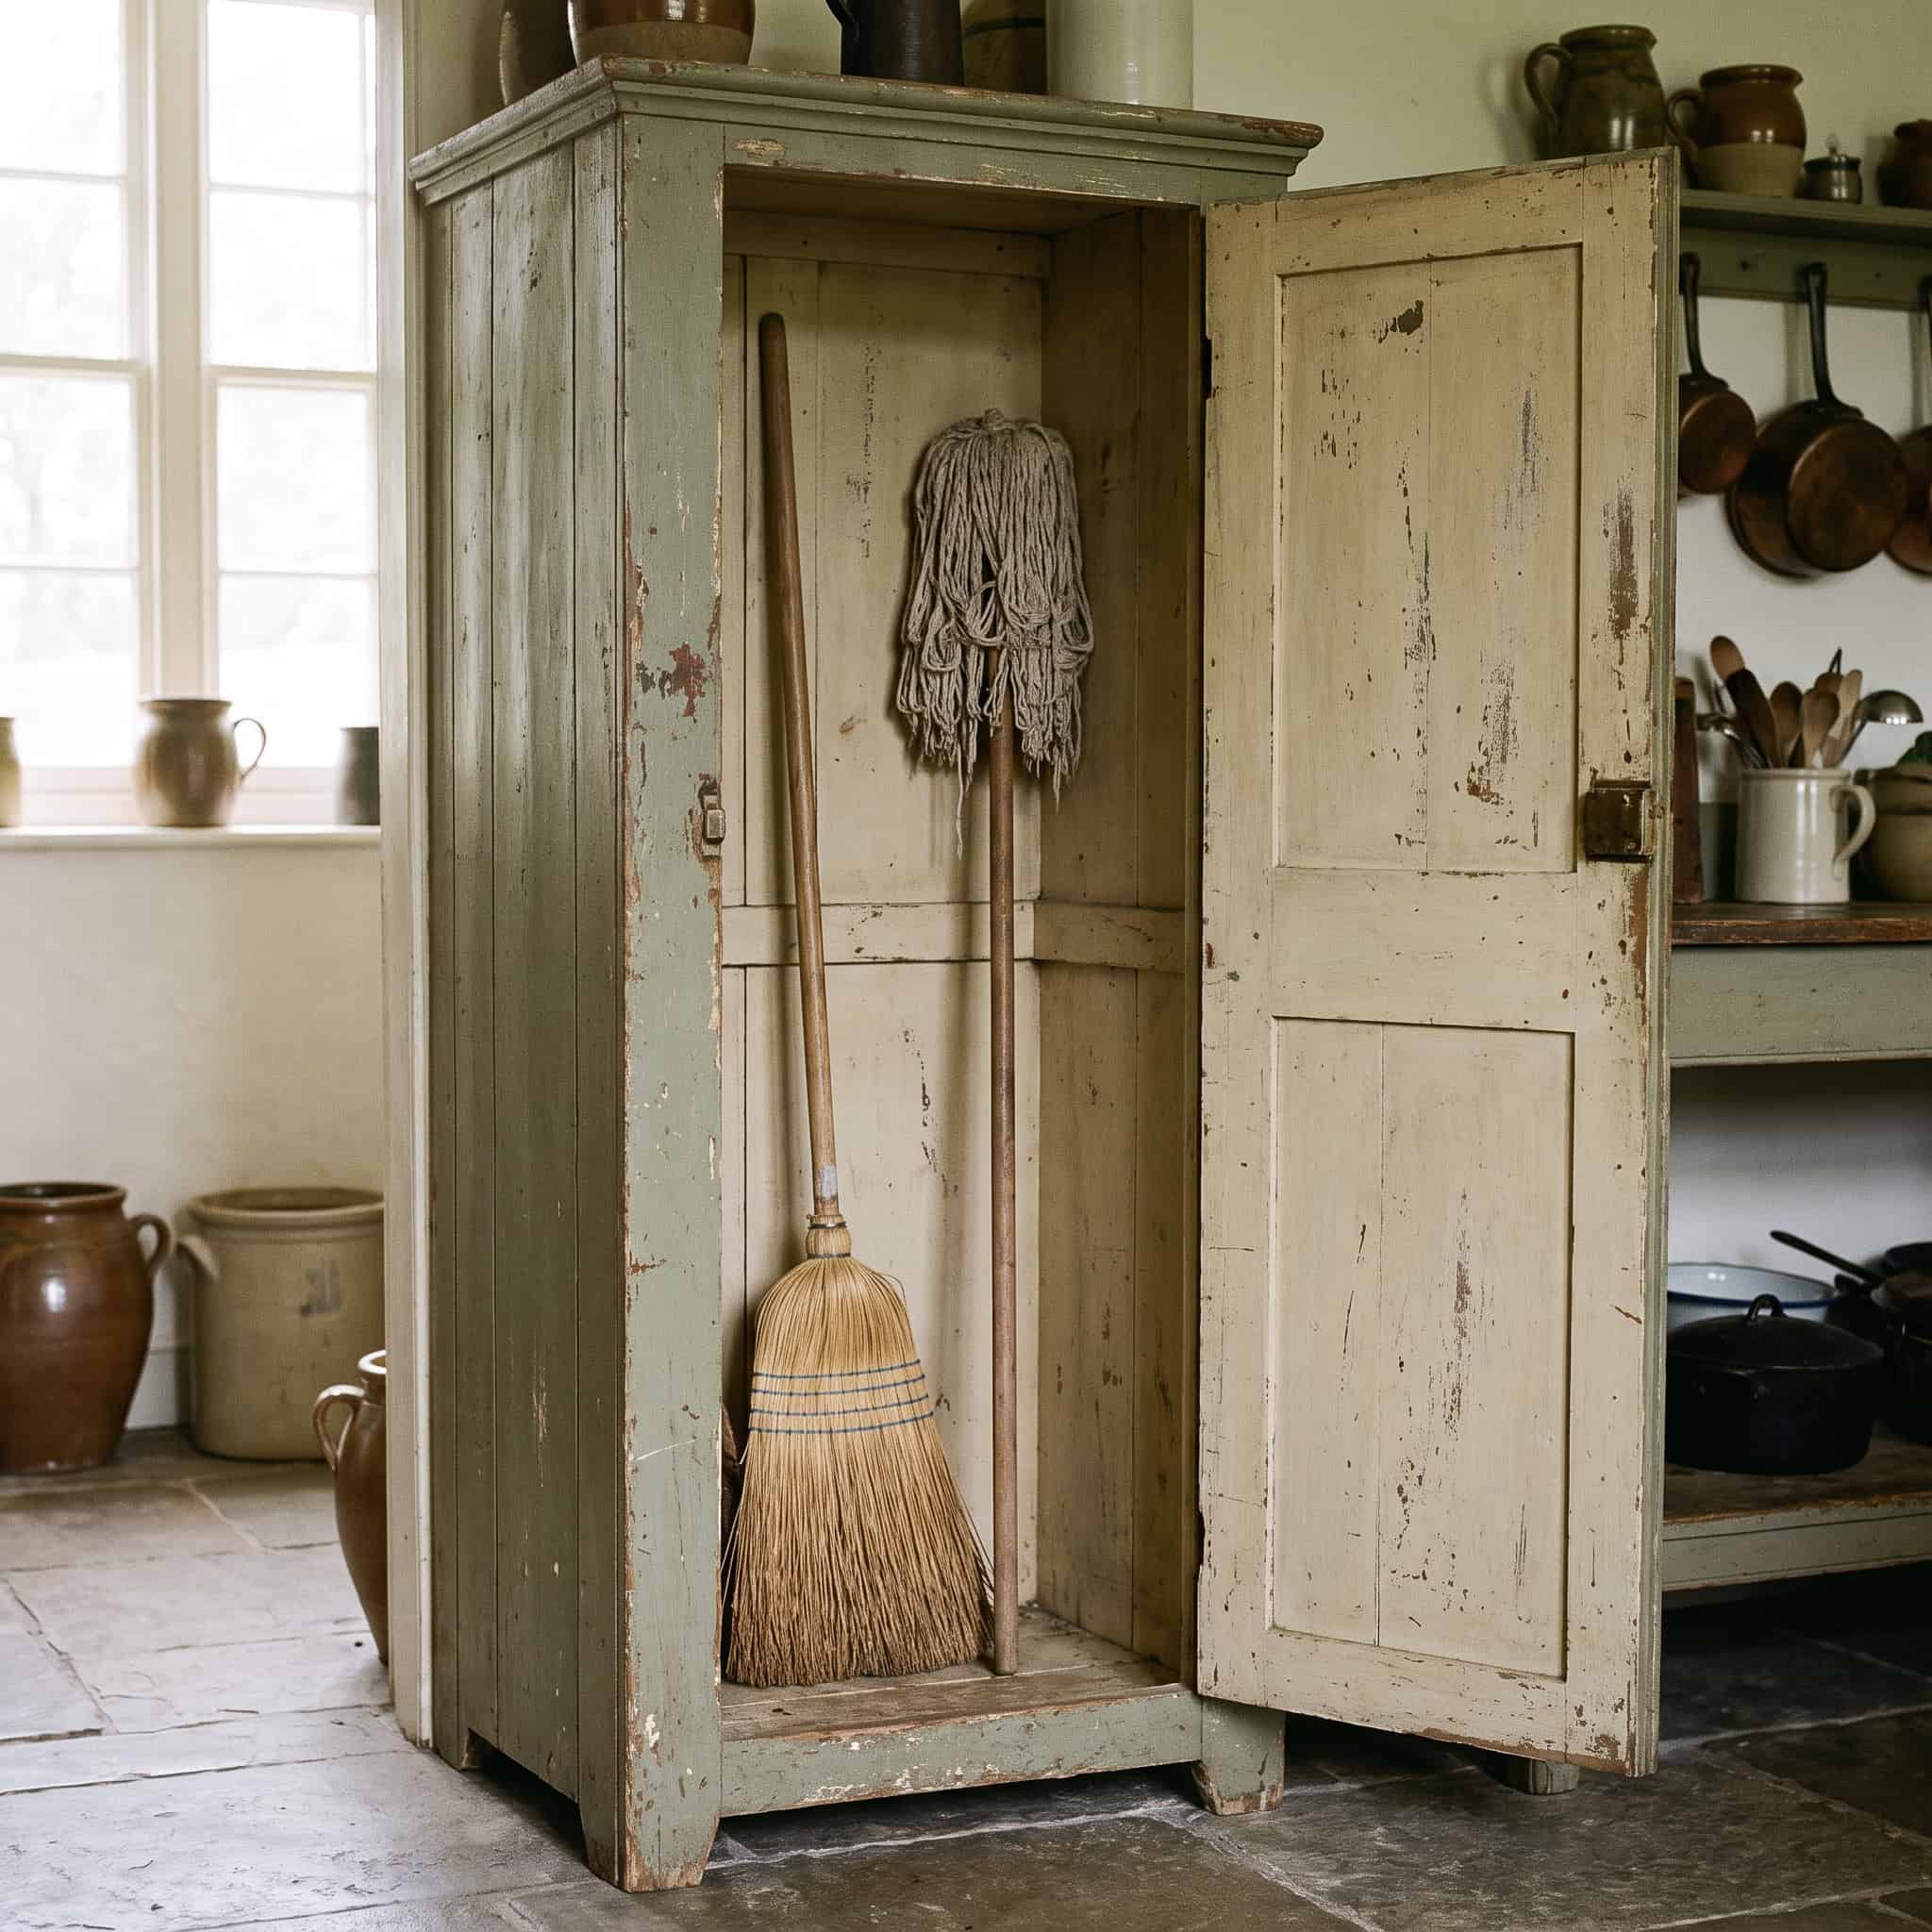
Where do you keep your broom? Behind a door, probably. Wedged in a corner, sliding down every time you reach for something.
Hoosier sold a fix. A tall, narrow standalone cabinet built for mops, brooms, and cleaning gear standing straight up.
One dedicated place for the tools you use every day and have nowhere to put.
Modern kitchens forgot the broom entirely. It never made it onto the floor plan.
14. The breakfast nook with under-seat storage
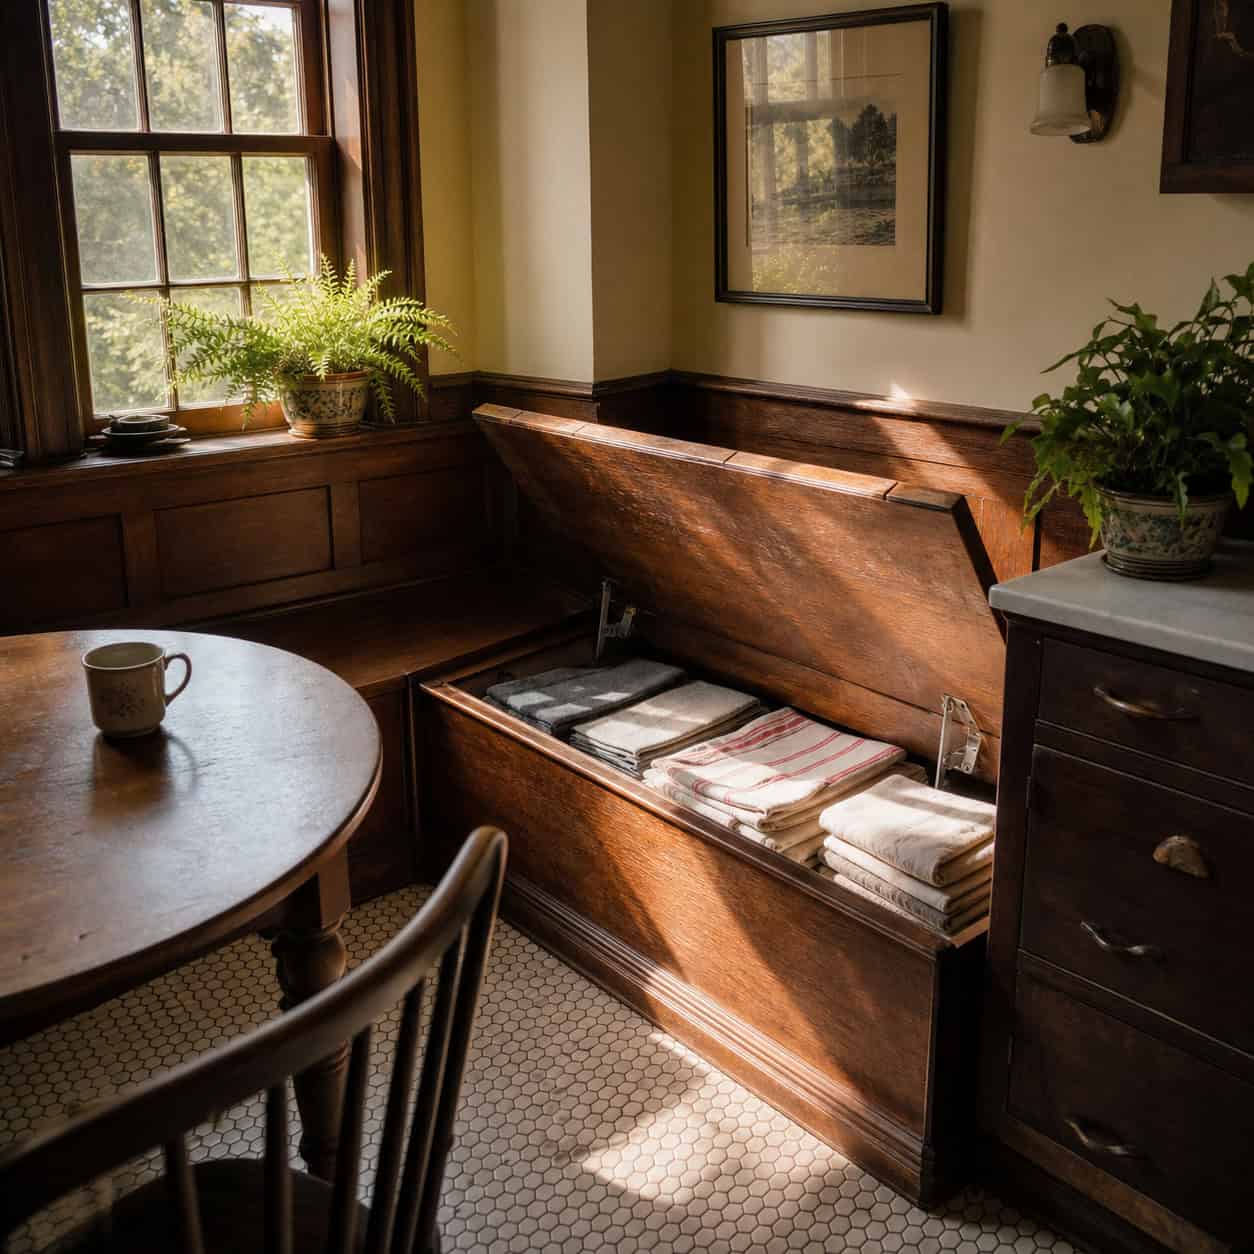
Built-in corner benches showed up in the 1920s and stuck around for decades.
They saved floor space and kept the family tucked into a corner, out of the cook’s path. And the seats lifted.
Under the cushions: table linens, extra dishes, the things you use twice a year. Seating and a hidden chest in the same footprint.
Designers push a row of bar stools now. The nook did more with less.
15. The California cooler (cold cupboard)
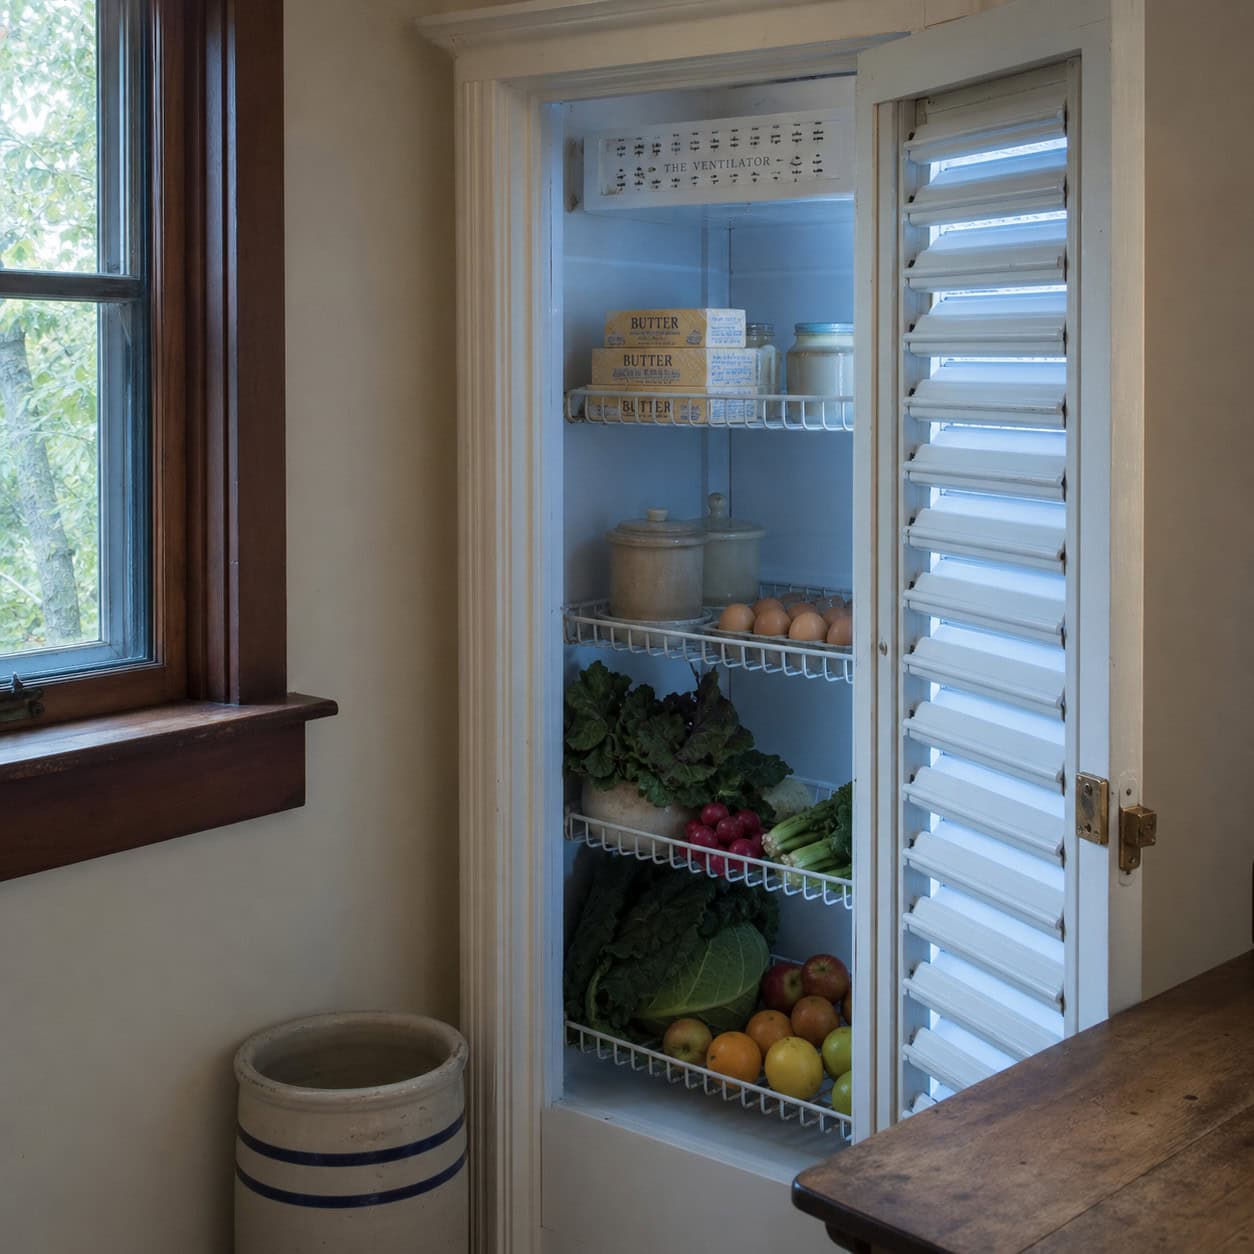
No refrigerator, no problem — if you built it right.
A California cooler was a tall vented cabinet set against an exterior north wall. Cool outside air came in low, drifted up past the food, and vented out the top.
It ran about 20 degrees cooler than the room, using zero electricity, and it held produce, butter, and eggs. Physics did the work.
Affordable electric fridges arrived and the cold cupboard closed for good. But north-facing passive cooling still works exactly as well as it did in 1930.
16. The meat safe
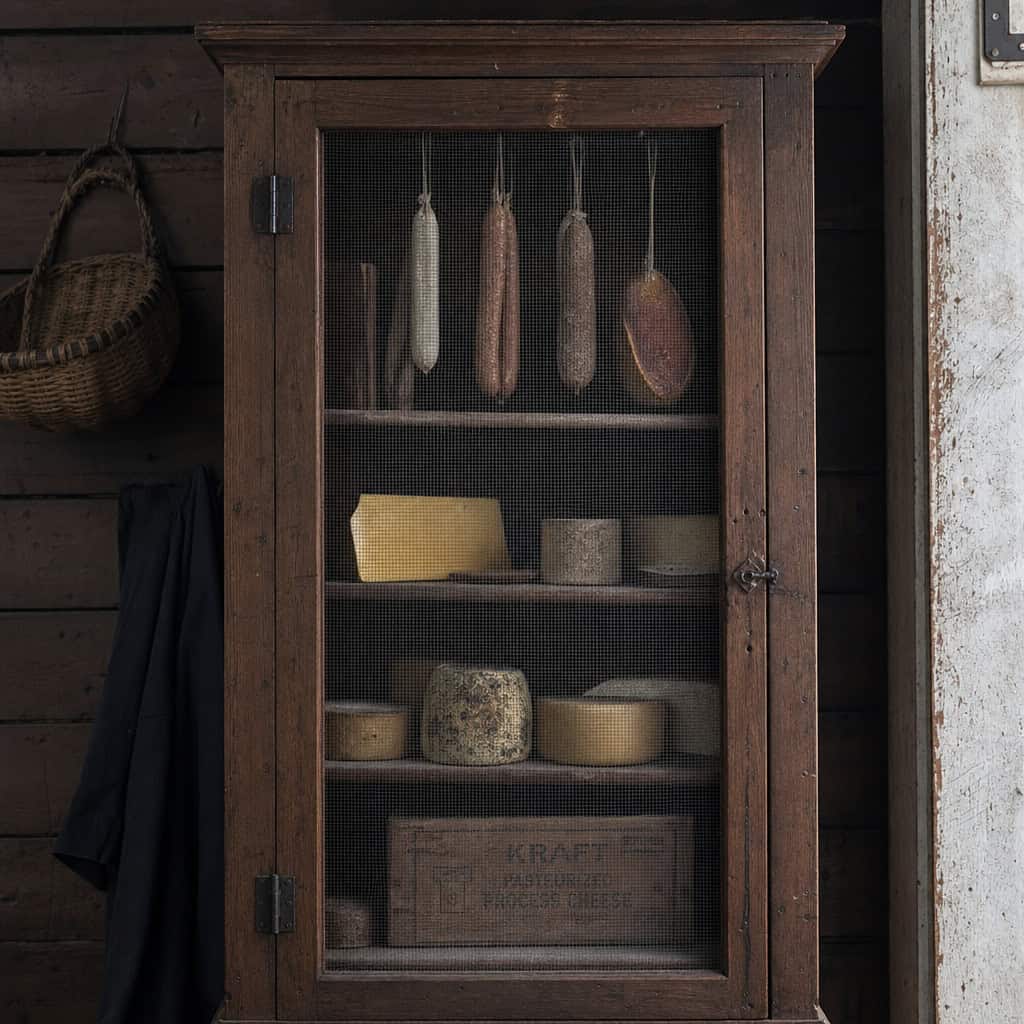
A mesh-screened cabinet, vented on the sides, built to let cool air circulate while flies stayed out.
Sausage cured in it. Cheese ripened. Pies cooled where no bug could land.
It was a ventilated food box for a world without a freezer. Simple as that.
The same design makes ideal storage for onions and potatoes today — the ones you keep smothering in a drawer.
17. The root cellar
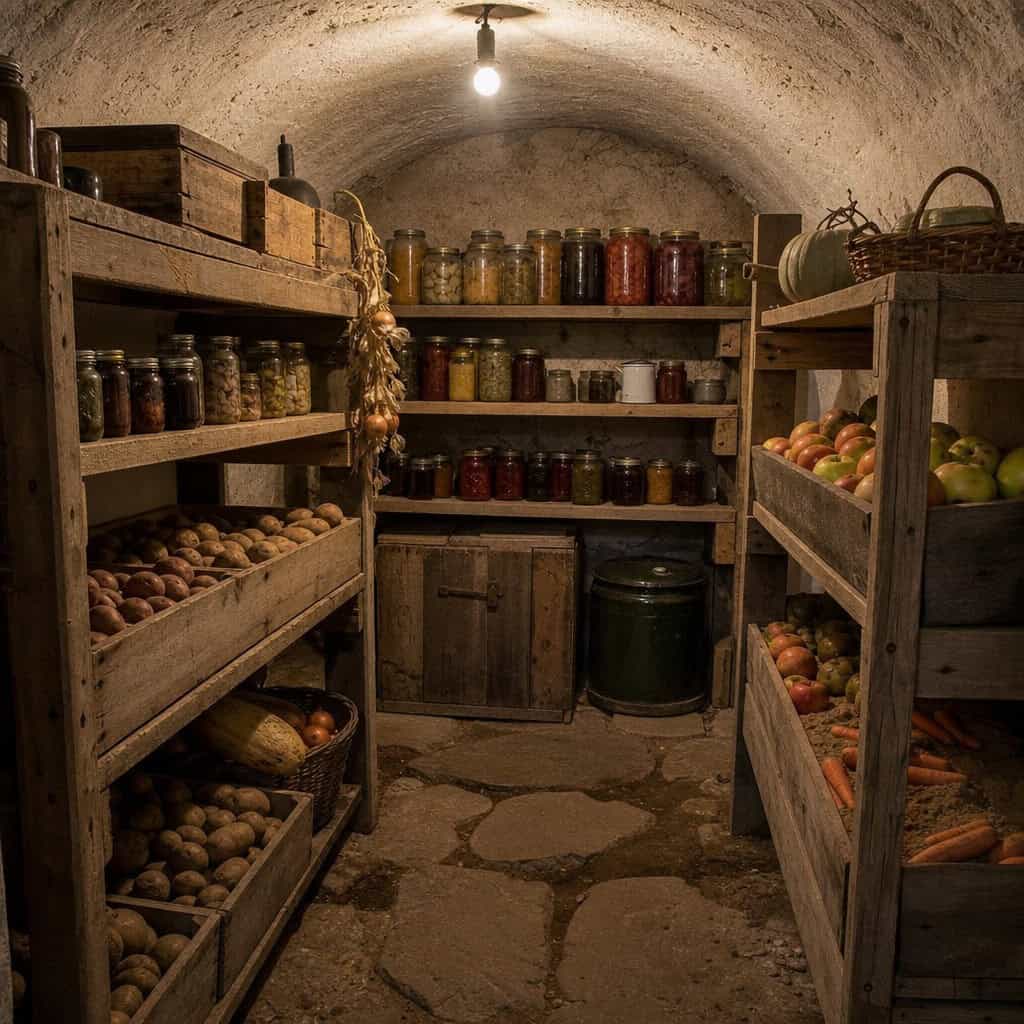
Dig into the earth and the temperature holds steady no matter what the sky does.
The root cellar used that. An underground, earth-insulated room that kept a whole winter’s worth of potatoes, carrots, apples, squash, and canned goods cool and stable.
Refrigeration made it optional. City lots made it impossible.
Homesteaders are digging them again, chasing self-sufficiency. The University of Missouri Extension still publishes storage guidance built around exactly the conditions a good cellar provides.
18. The icebox
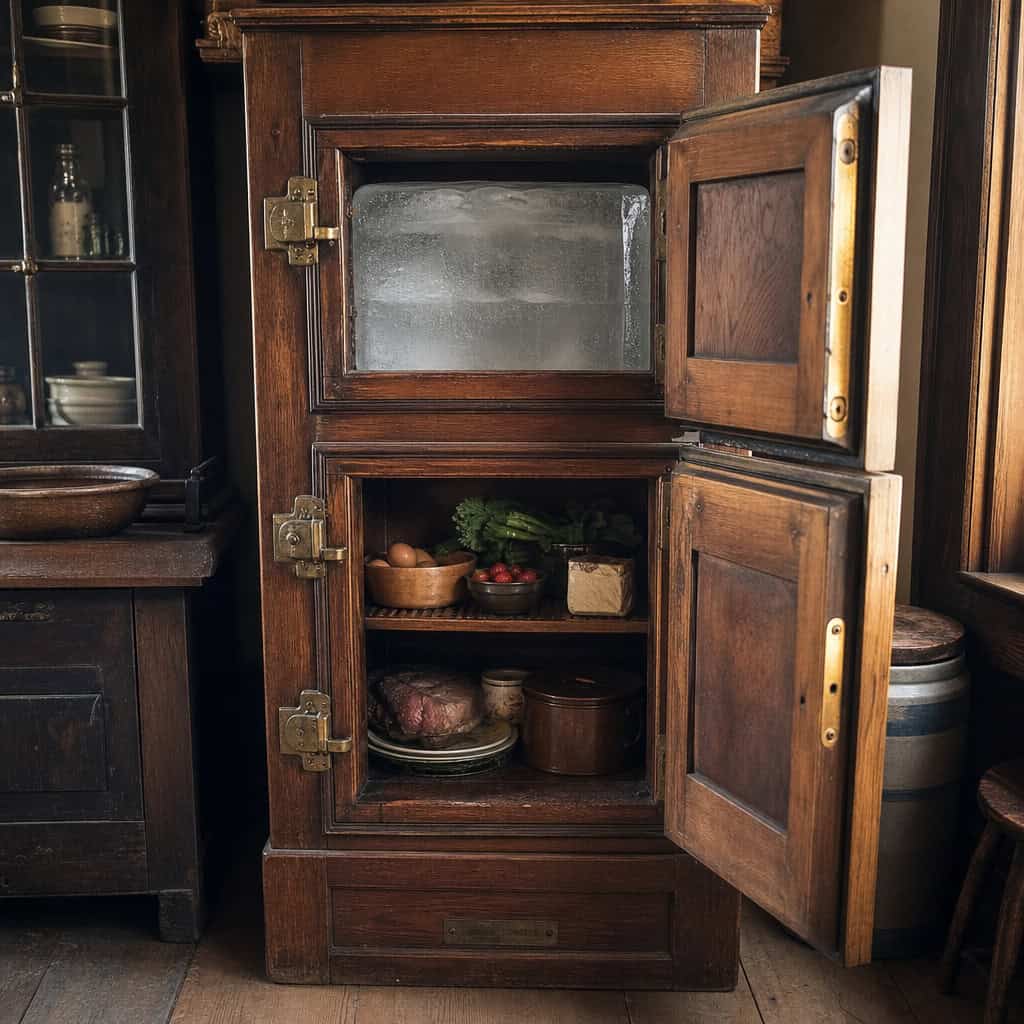
Before the fridge hummed, the icebox sat silent in the corner.
An insulated wooden cabinet chilled by a solid block of ice, with a drip line running to a pan or a basement drain. The iceman came weekly with a fresh block over his shoulder.
The wood held a faint cedar smell that got into everything stored inside.
Restored antique iceboxes sell for real money now, repurposed as bar cabinets and pantries. If you’ve inherited one, it may be among the kitchen items from grandma’s house worth real money now.
19. The milk door
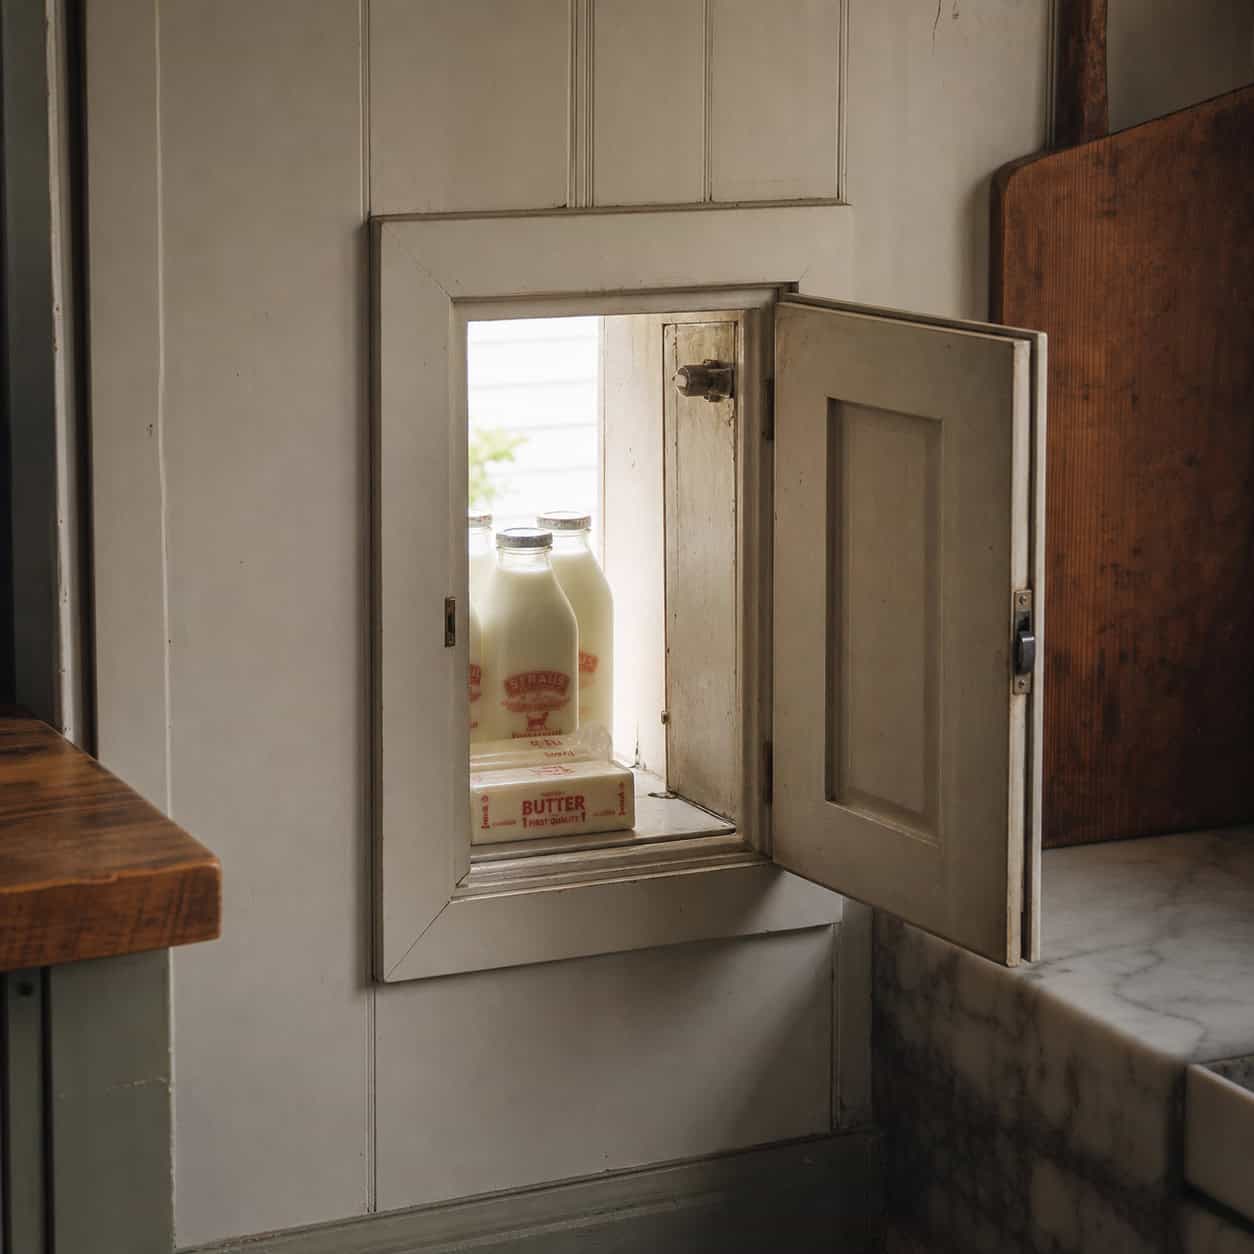
A small hatch in an exterior wall, double-sided and sometimes insulated.
The milkman opened the outside door and set bottles and butter into a little cubby. You opened the inside door and brought them in — no stranger in your kitchen, no bottles sweating on the porch.
A purpose-built cold cubby, right in the wall.
Plenty of old houses still have one, painted shut and forgotten behind a shelf. Once you know to look, you see them everywhere.
20. The hanging pot rack
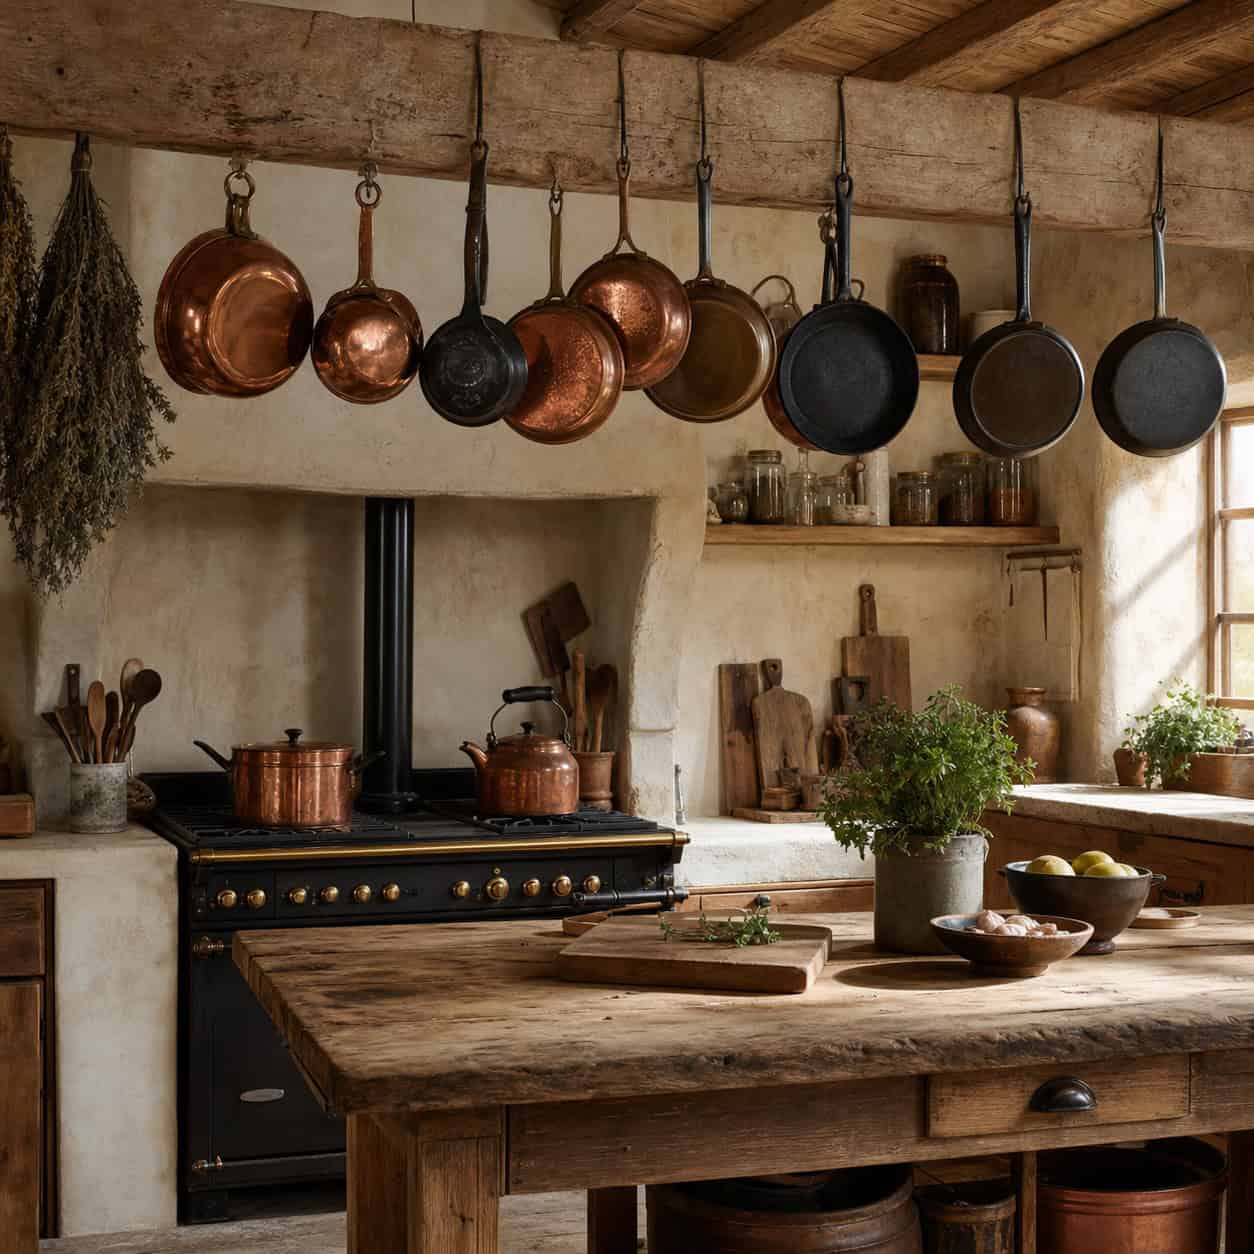
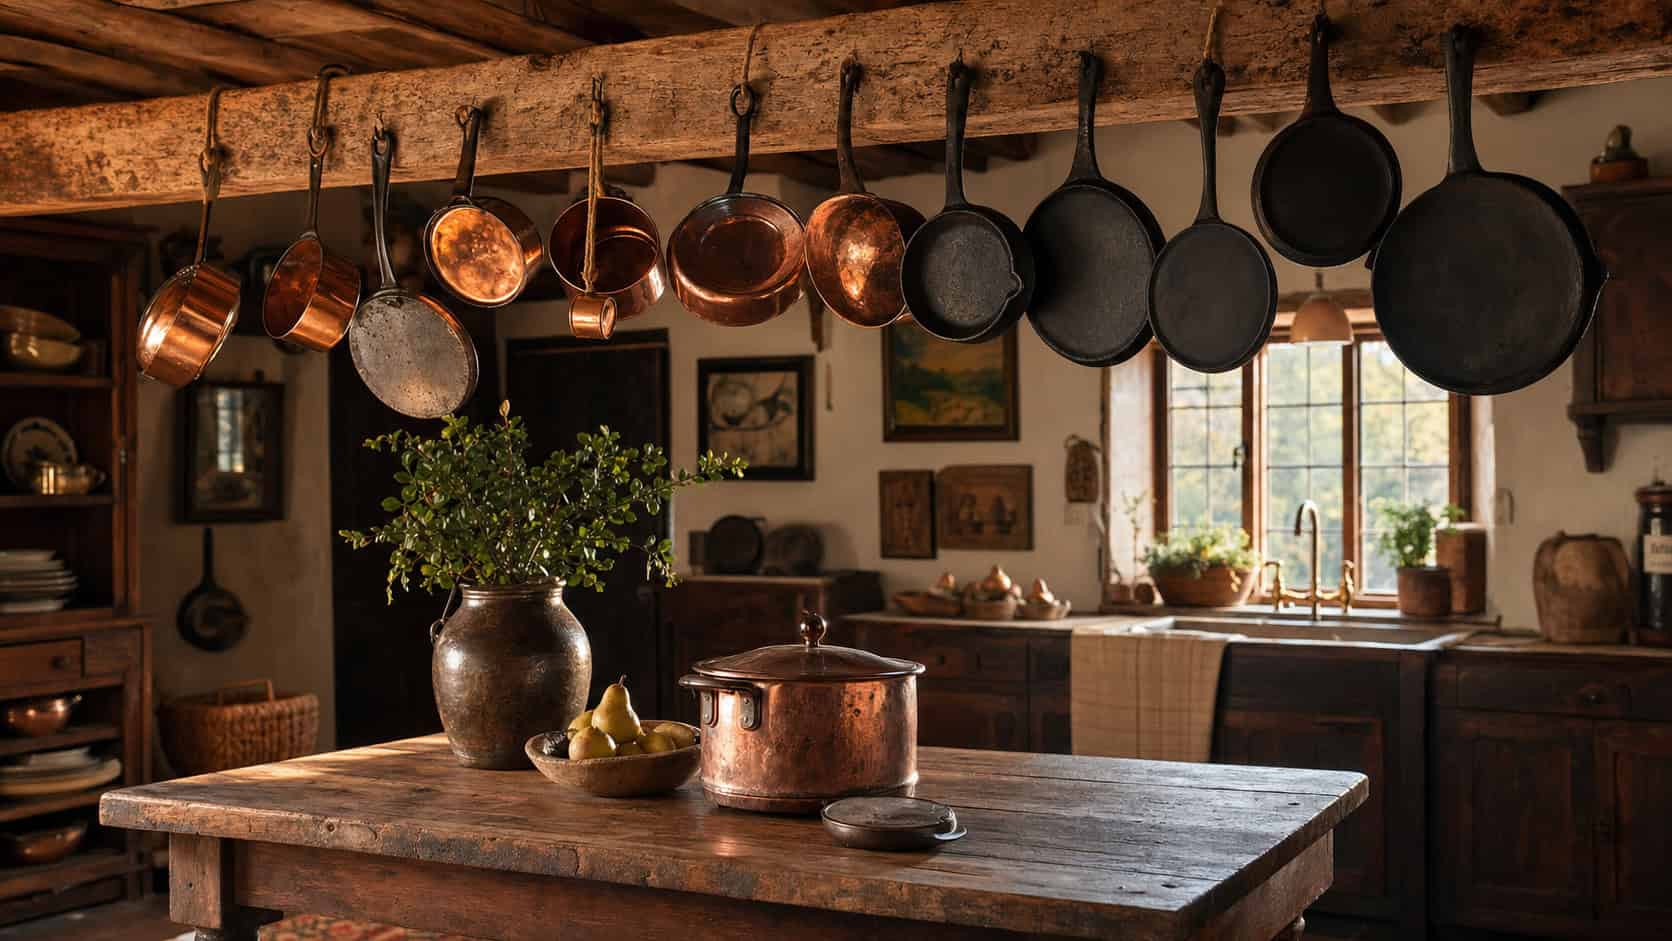
Copper, cast iron, and brass, hung from a ceiling beam over the work table.
Every pan within arm’s reach. No digging through a base cabinet, no unstacking a nested tower to free the one skillet at the bottom.
It was storage and display at once, the good copper catching the light.
Modern kitchens buried the pots in deep drawers and gave up the show. Something got lost in the trade.
21. The plate rack over the sink
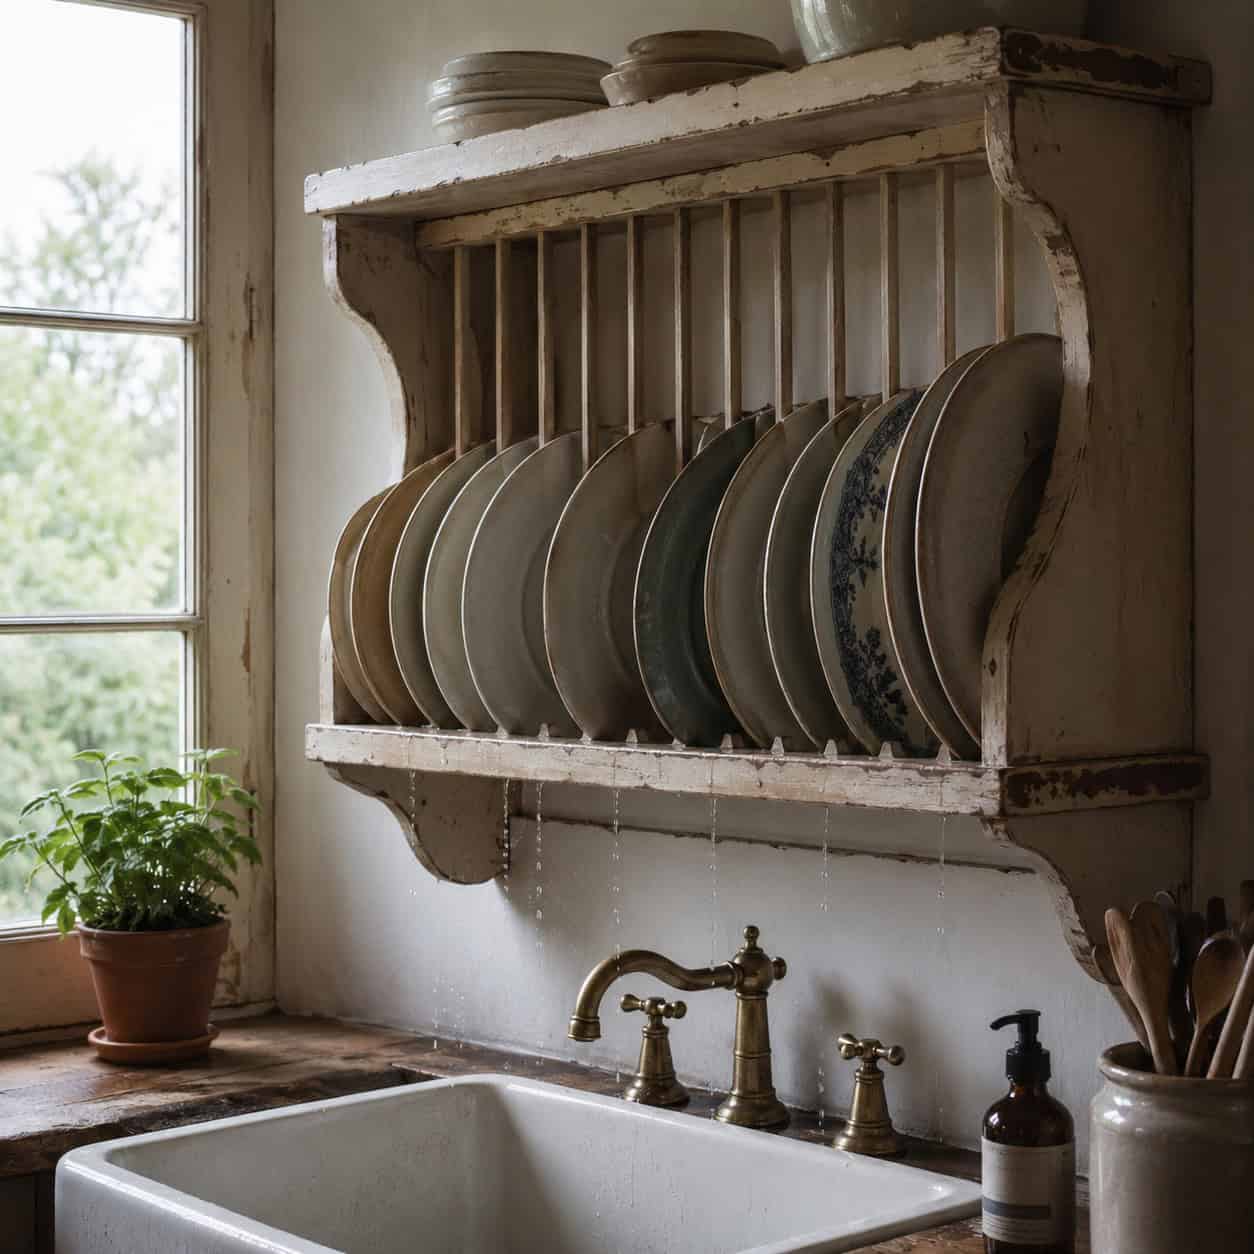
A wooden rack mounted on the wall right above the sink, slotted to hold plates on edge.
Wash a plate, slot it in, let it drip straight down into the basin. Wash, slot, drip-dry, done.
It was a dish rack and a cupboard in one, and it killed the need for a countertop drainer entirely.
Anyone tired of a plastic tray hogging the counter should think hard about this one — and about the other kitchen sink mistakes that make a kitchen harder to use.
22. The plate rail
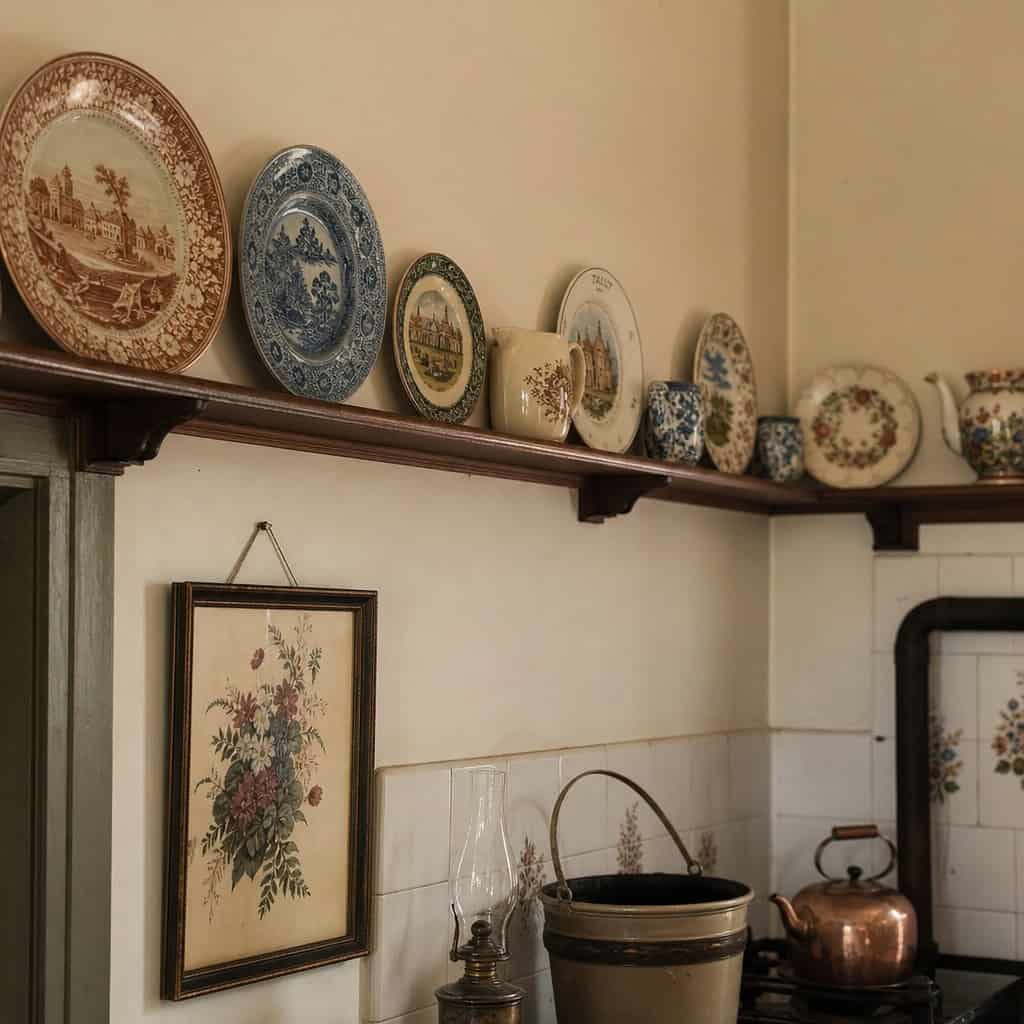
A narrow lipped shelf ran around the room up near the ceiling, at picture-rail height.
It held the good china and the souvenir plates on display, faces out. And it doubled as a spot to lean wet plates to air-dry, high and out of the way.
The kitchen became a small gallery and a drying rack at the same time.
Late Victorian through the 1930s, they were everywhere. Then walls went bare and the plates went into cabinets.
23. The glass-front cabinet
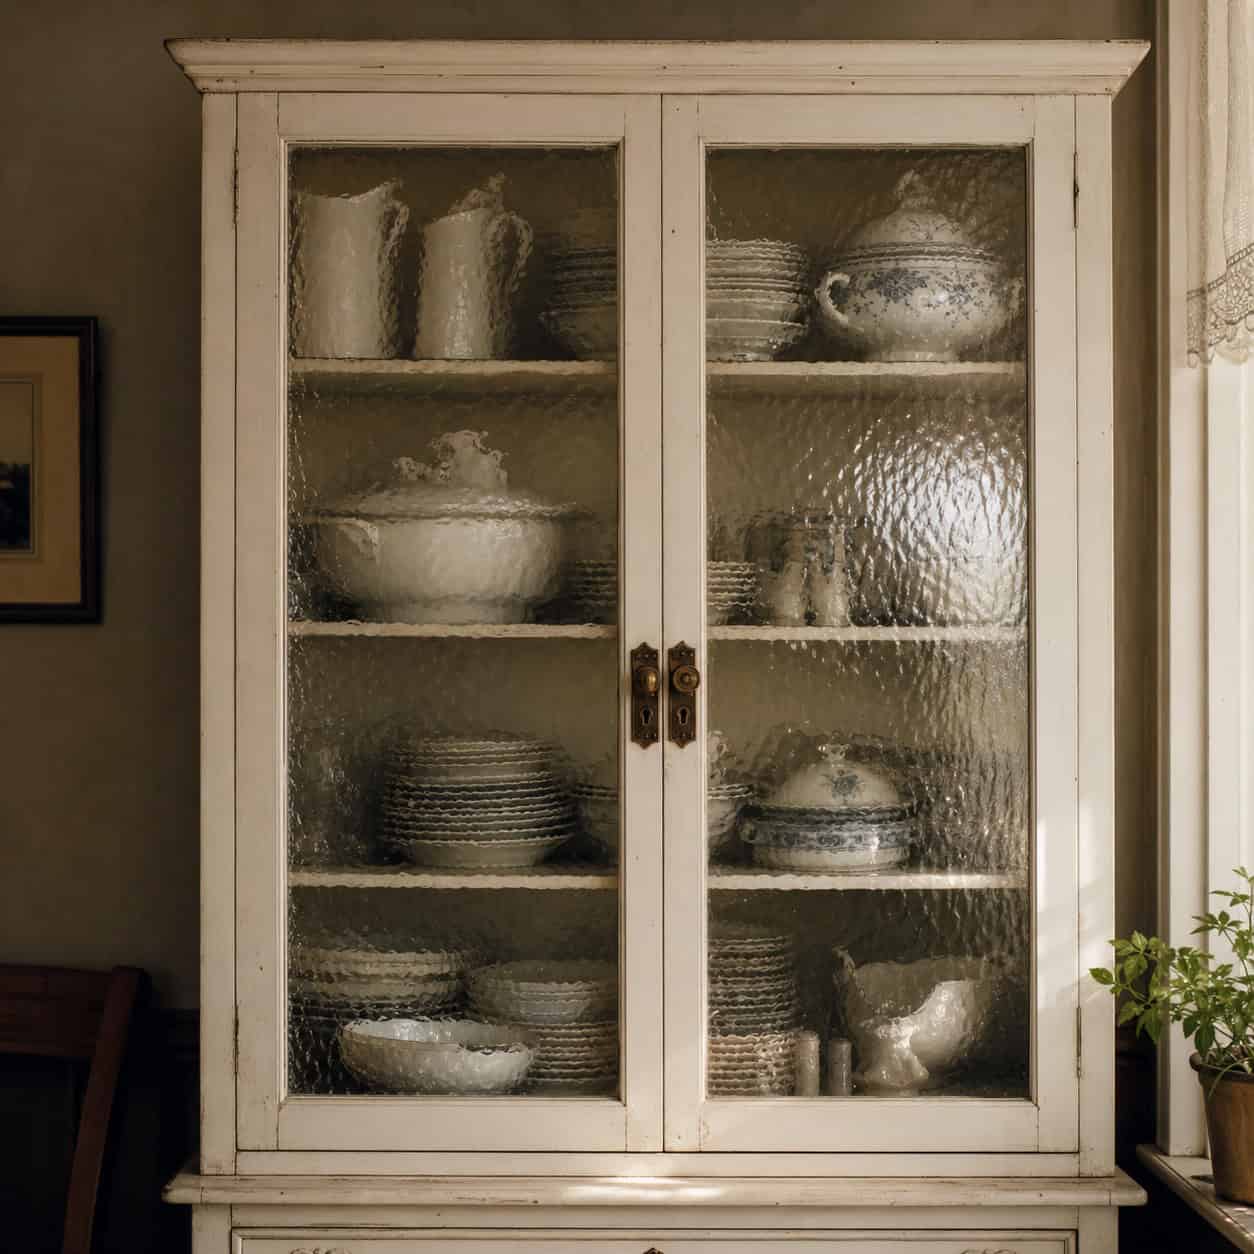
Wavy glass in the doors, dishes and serving pieces visible behind it.
You could see what you owned without opening a thing, and the good pieces stayed on show while the glass kept the dust off. Storage and display, one door.
Early-1900s versions used that rippled glass that catches light in a way flat glass never does.
Modern kitchens went to solid slab fronts and lost the see-at-a-glance part. Hunting down original wavy glass and vintage latches is half the fun of bringing it back.
24. The warming drawer and pass-through cupboard
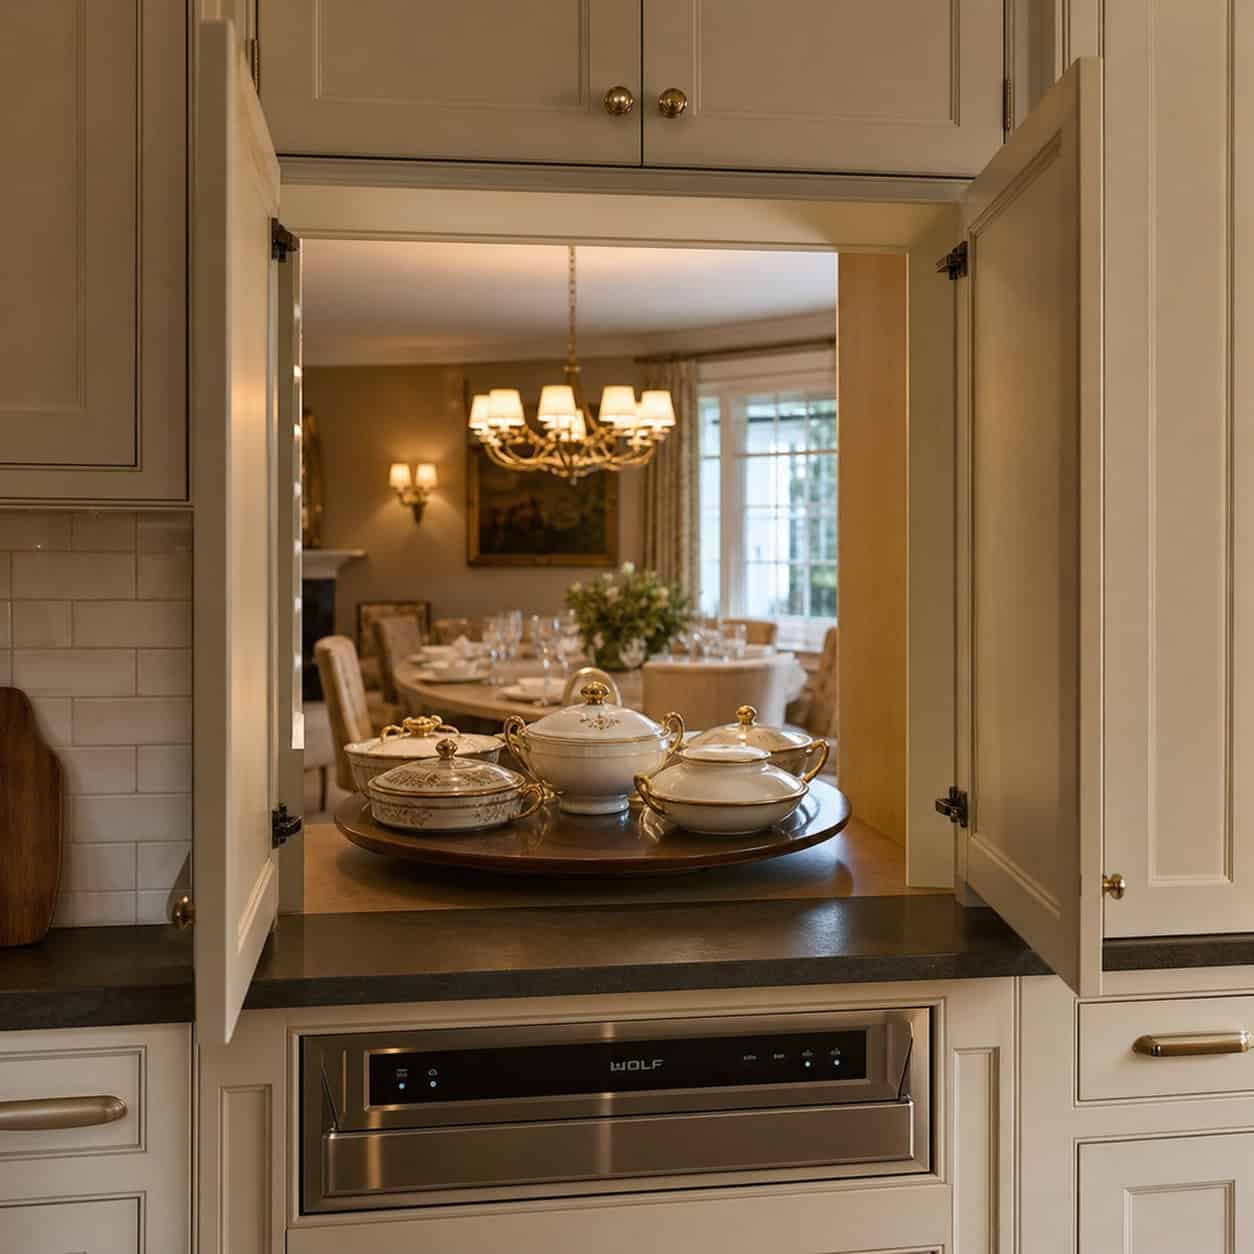
Long before anyone said “warming oven,” homes had warming drawers built into the cabinetry to hold cooked food hot.
And the pass-through cupboard — a cabinet open on both sides, sometimes with a rolling tray or a rotating shelf — let food travel from kitchen to dining room without anyone carrying a full tray around the wall.
Both were built for a household that served real meals in a real dining room.
Restored pass-throughs are having a moment as coffee bars and display niches. The bones were good all along.
25. The cookbook holder and cabinet door charts
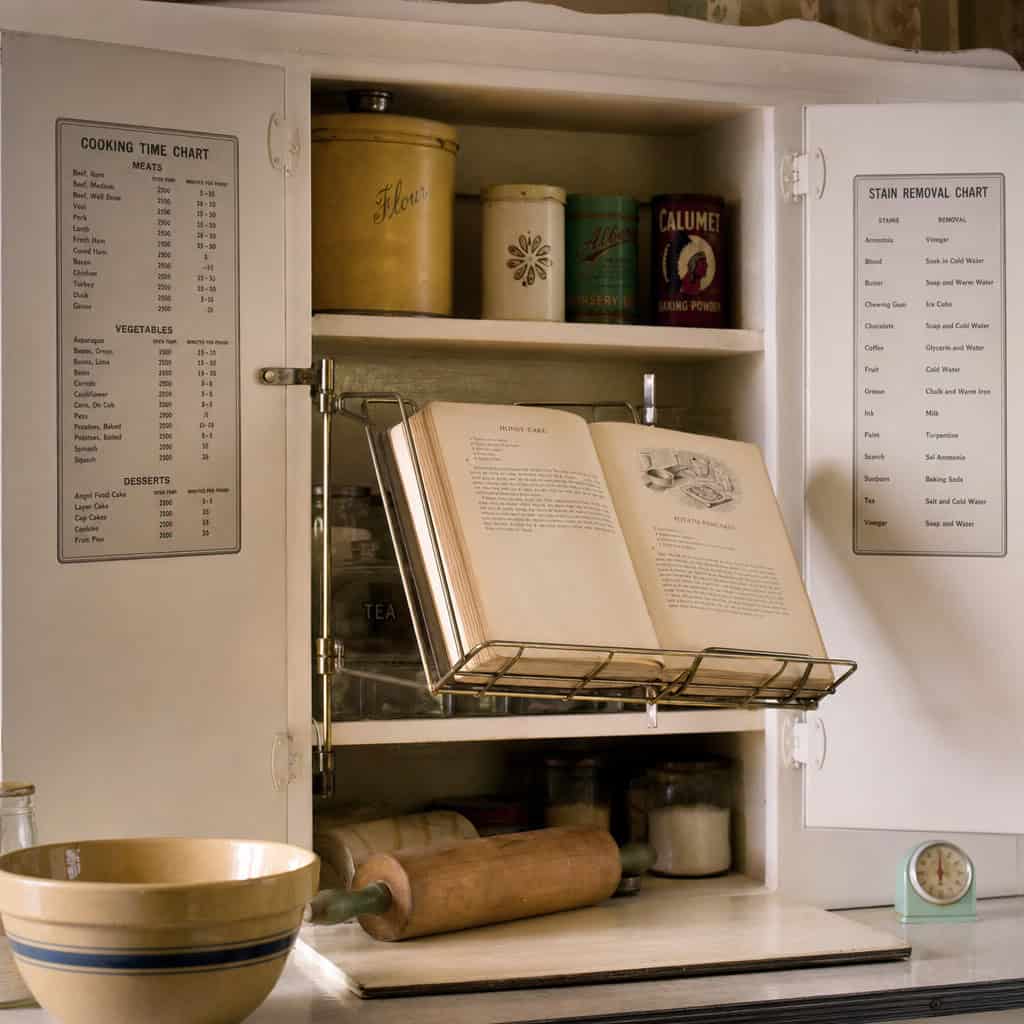
The Hoosier thought of the cook, not just the ingredients.
A wire holder swung out to keep a cookbook open and upright, splatter-safe, hands-free. And the inside of the cabinet doors carried printed charts — stain-removal tips, cooking times, weights and measures.
Information stored right where you’d need it, at eye level, mid-recipe.
Nobody prints a chart on a cabinet door now. We reach for a greasy phone screen instead.
26. The skirted (curtained) cabinet
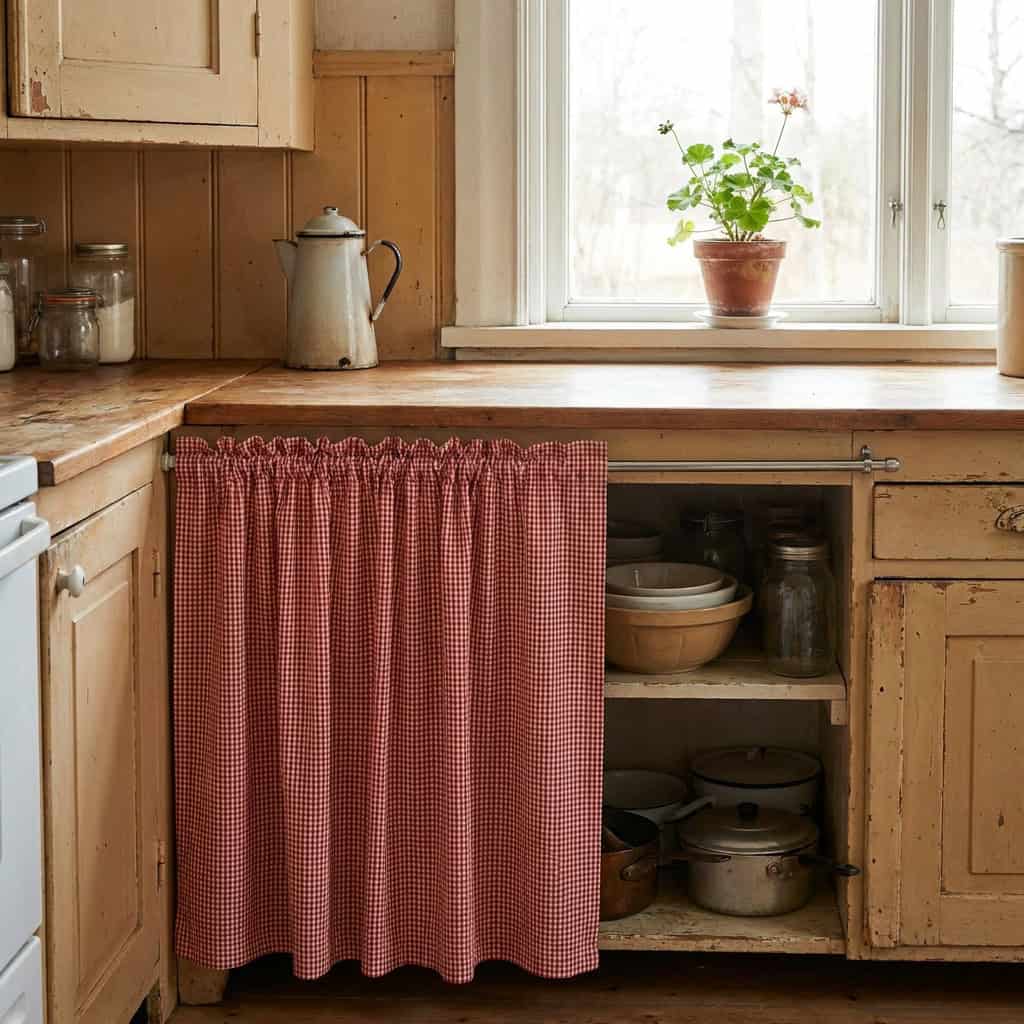
The Depression didn’t leave money for cabinet doors. It left ingenuity.
A tension rod and a length of fabric, gathered across the front of an open shelf. The gingham hid the clutter and softened the room for pennies.
It was concealment more than invention. But it worked, and it had a warmth that a slab door never manages.
Cottage kitchens still do it, and it still charms. Some good ideas cost almost nothing.
Here’s the quick version of what changed — and it wasn’t that the old ways stopped working.
| Old-home storage | Modern kitchen | |
|---|---|---|
| Dry goods | Sloped bulk bins | Bag on a shelf |
| Cold storage | Cooler, cellar, meat safe | One big fridge |
| Cleaning tools | Dedicated broom closet | Behind a door |
| Dishes | Plate rack, glass front | Solid slab cabinet |
The takeaway isn’t that old kitchens were better. They were smaller, colder, and a lot more work. But every inch of them was assigned a job, and most of those jobs still need doing.
You don’t need a Hoosier cabinet or a root cellar to steal the thinking. A between-the-studs spice rack, a tilt-out onion bin, a pull-out board above the drawer — any one of them buys back space and sanity.
The old builders weren’t nostalgic. They were practical people solving daily problems with wood and tin and no wasted room. We’re the ones who got sentimental about it.
Maybe the smartest kitchen isn’t the biggest one. It’s the one where everything has a home.