

Walk into a house built before 1940 and you’ll find things nobody can explain anymore.
A little door low on the wall. A drawer lined in dull metal. A hatch in the pantry that opens onto nothing. A slab of cold marble set into a shelf where you’d expect wood.
These weren’t quirks. Every one of them solved a problem — keeping milk cold, keeping flies off the pie, heating bathwater off the same fire that cooked dinner. They were the appliances of their day, and they’ve quietly vanished as refrigerators and running water made them pointless.
Most got sealed over, painted shut, or turned into a spice rack by someone who never knew what they were.
Here are 24 strange things hiding in old kitchens, and what they were actually built to do.
1. The Hoosier Cabinet’s Built-In Flour Bin and Sifter
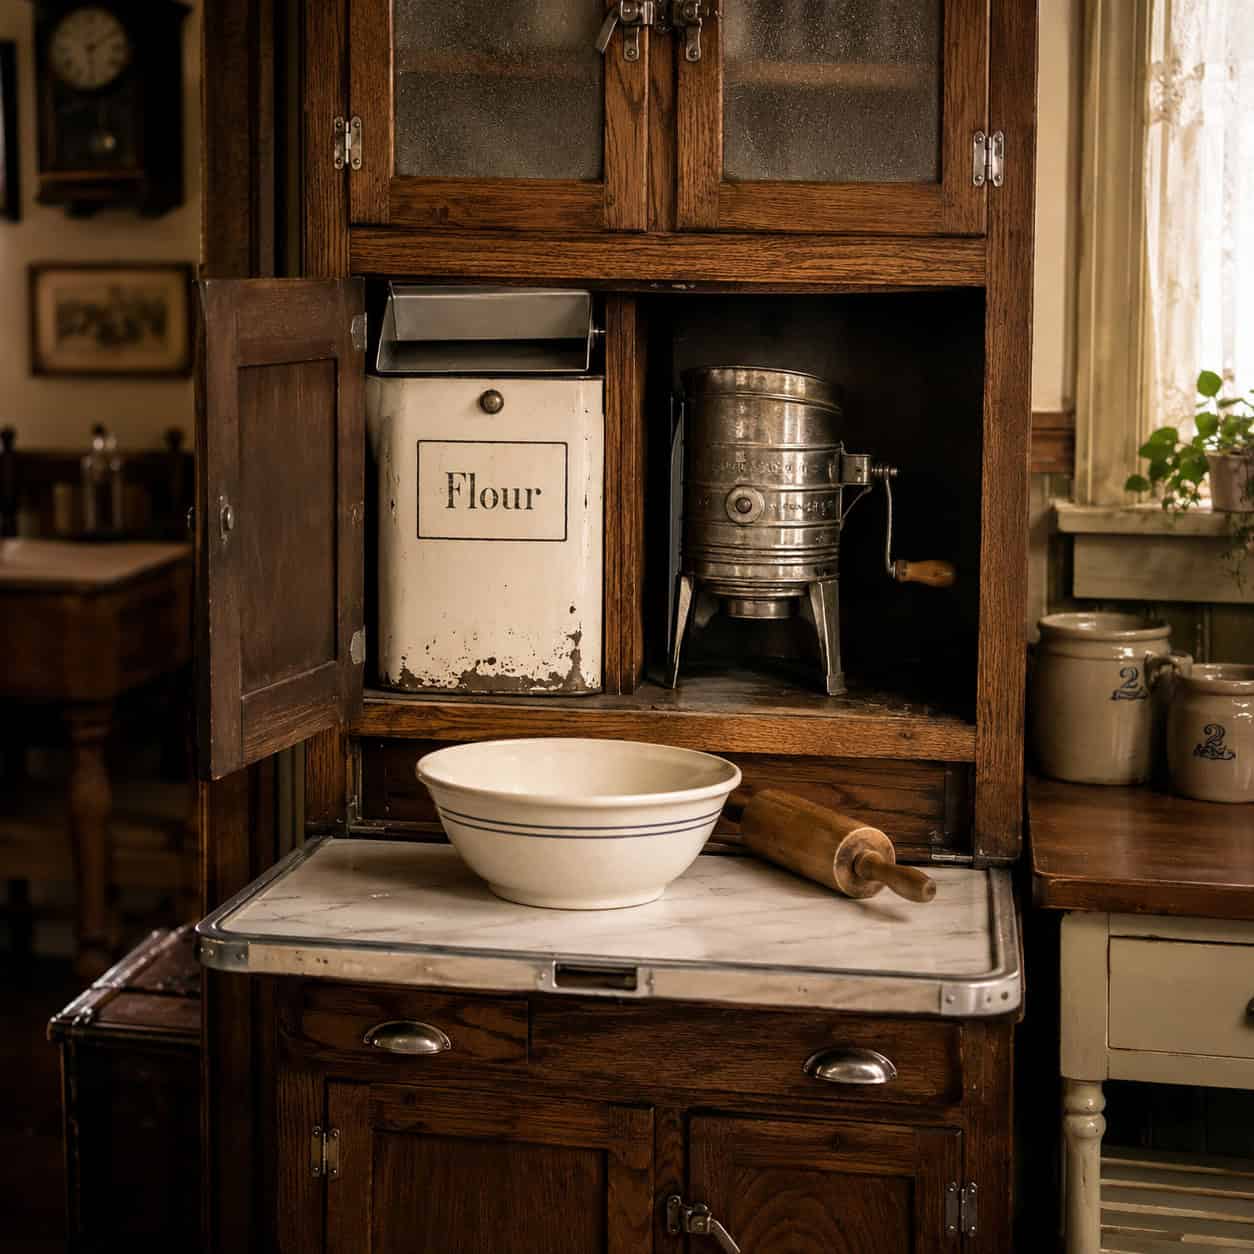
Before kitchens had built-in counters, they had the Hoosier.
It was a freestanding oak cabinet, roughly 1900 through the 1930s, and it packed an entire workstation into a single piece of furniture. The star feature sat up top: a tall tin bin that held twenty-five pounds of flour, with a crank sifter underneath that dispensed it straight down into your mixing bowl.
Turn the handle. Flour came out sifted. No scooping, no separate sieve.
The best models threw in a slide-out enamel work surface, spice racks, a sugar bin, and shopping-list holders. It was Amish and Indiana furniture makers who perfected it — the name comes from the Hoosier Manufacturing Company of New Castle, Indiana, whose cabinets got so popular the whole category took the name, as the Hoosier Cabinet Museum documents.
One warning if you inherit one. Old tin bins were often sealed with lead solder. Display it, love it, but don’t run flour through that sifter and bake with it.
2. The Punched-Tin Pie Safe
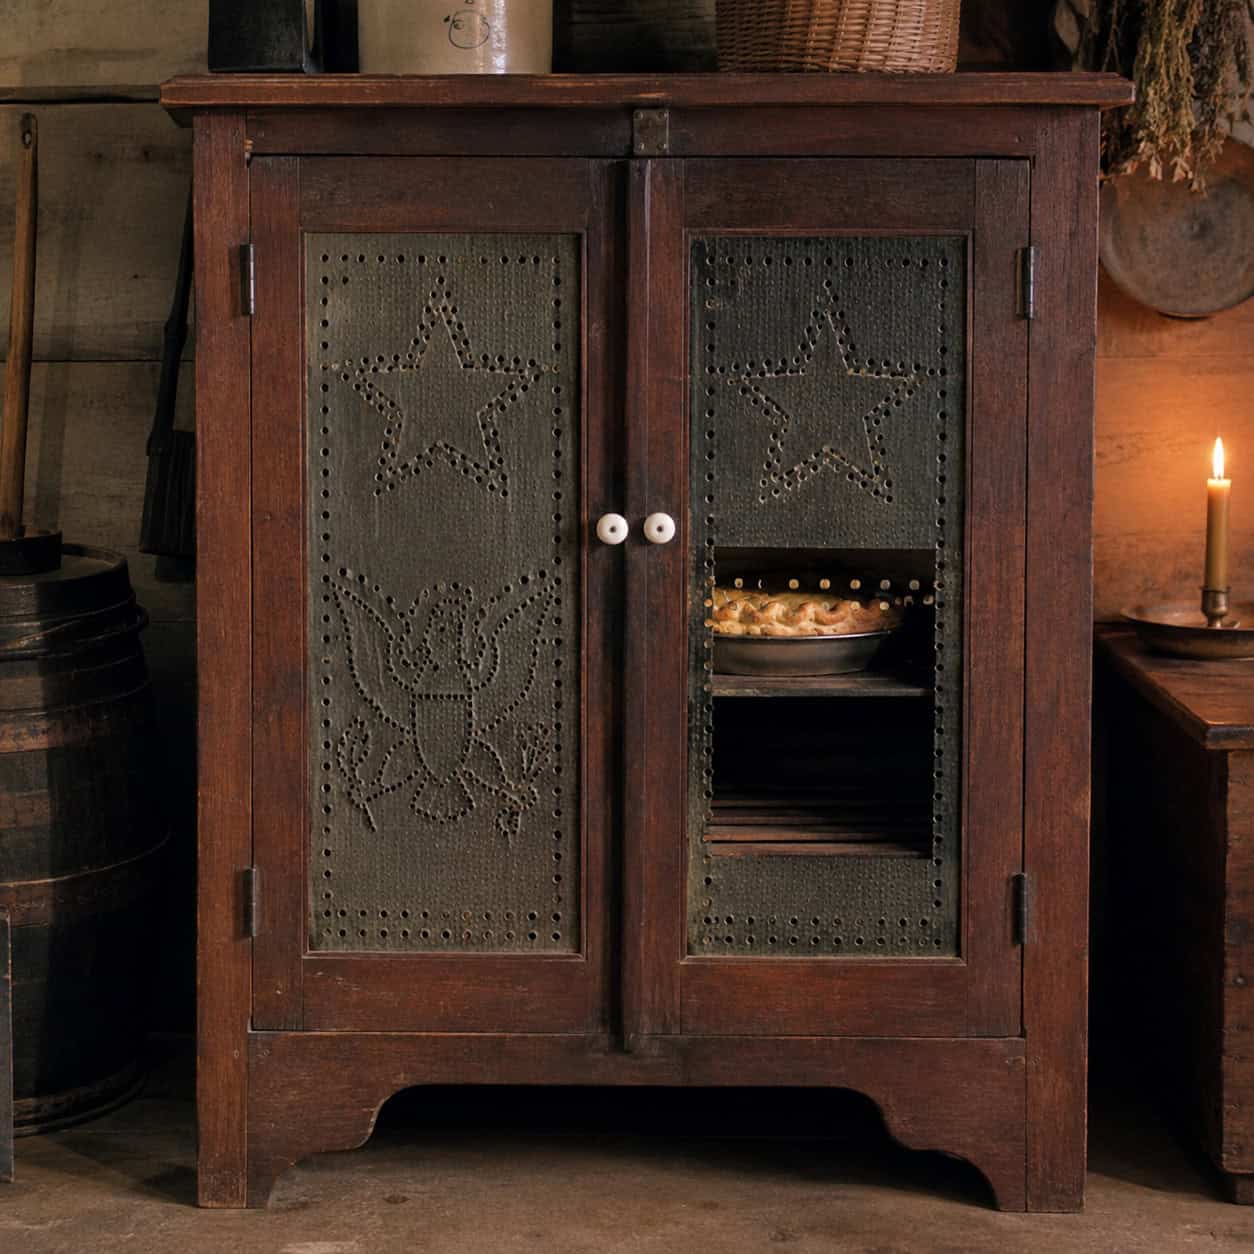
Those pierced tin panels stamped with stars and eagles look like folk art. They were ventilation.
The pie safe was a wooden cabinet with tin doors punched full of tiny holes. Air moved through to keep bread, pies, and even cured meat from going stale or moldy — while the holes stayed small enough to block flies, dust, and small hands reaching for dessert.
Pennsylvania Dutch immigrants brought the design over. The punched patterns turned practical hardware into something worth looking at.
The icebox killed it. By around 1880, a family that could keep things cold no longer needed a ventilated box, and the pie safe drifted out to the barn or the antique shop.
3. The Wooden Icebox and Its Drip Pan
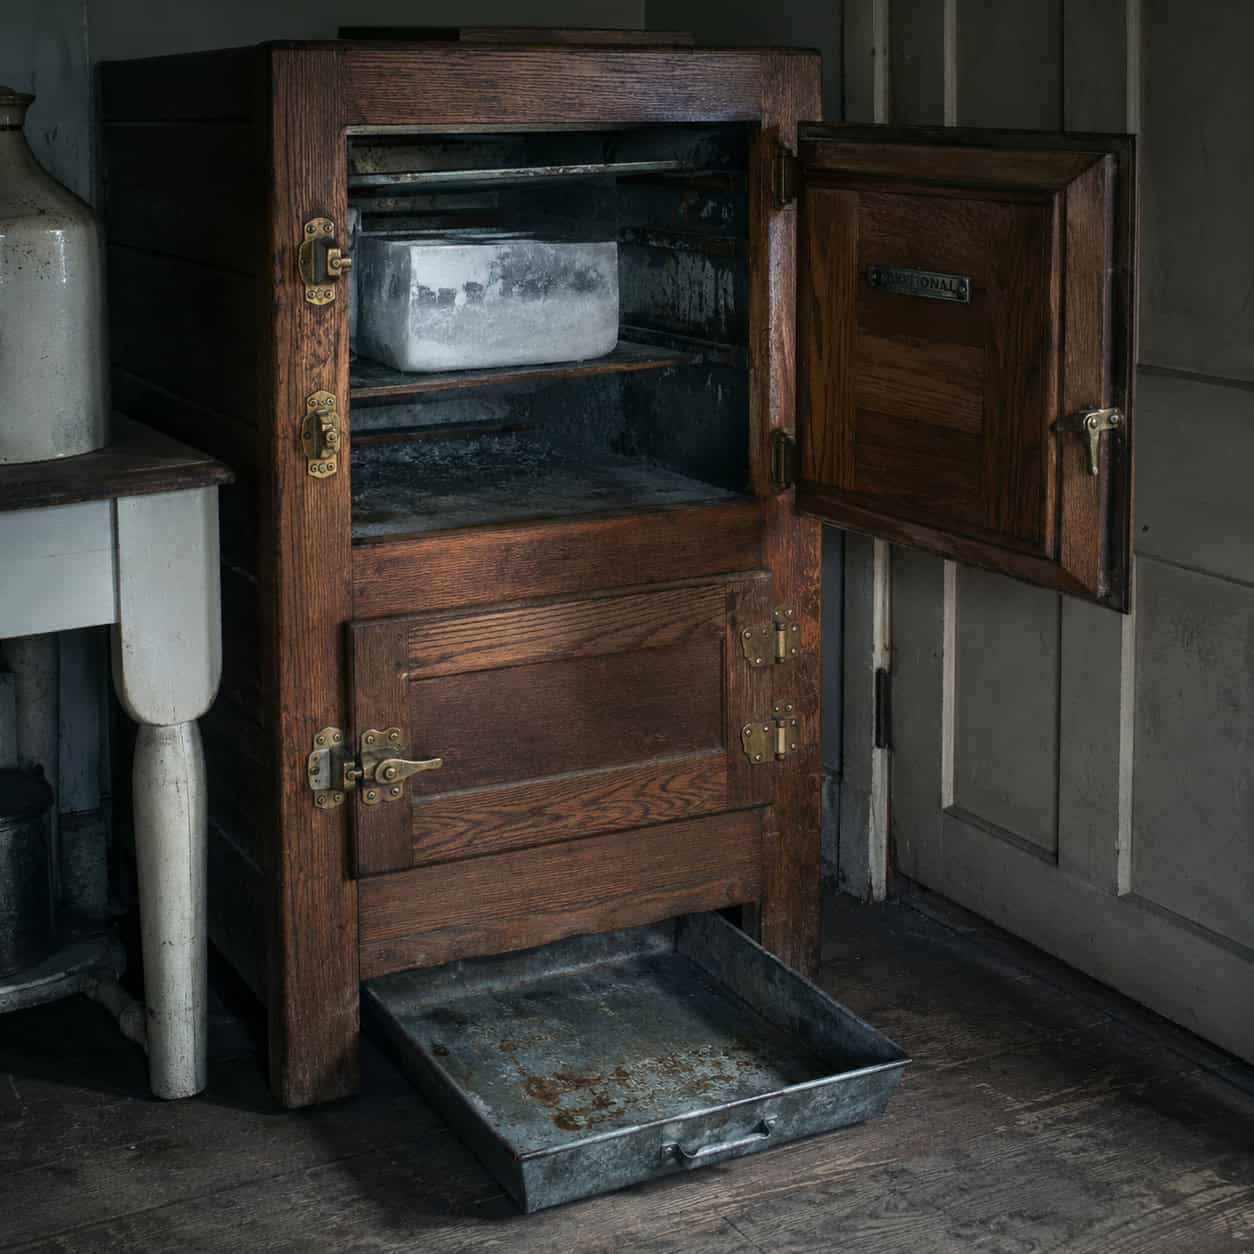
This was the refrigerator that ran on nothing but a block of ice and a delivery schedule.
A wooden icebox looked like a handsome oak cabinet with heavy latching doors. Inside, the top compartment held a block of ice delivered by the iceman. Cold air sank down over the food shelves below, and the whole thing kept butter, milk, and leftovers cool for as long as the ice lasted — usually a day or two in summer. The National Park Service traces the icebox as the direct ancestor of the modern fridge.
The melting ice had to go somewhere. It dripped into a pan underneath.
Emptying that drip pan was a daily chore, and often a kid’s job. Forget it for a day and the pan overflowed across the kitchen floor. Plenty of warped floorboards and rotted subfloors in old houses trace straight back to a forgotten pan — the same slow water damage homeowners still pay to remediate today.
There’s a safety note worth knowing before you restore one. Some iceboxes were insulated with a material called mineral felt, and certain formulations contained asbestos. If you’re stripping down an original cabinet and hit a gray, fibrous, matted insulation layer, stop. Don’t sand it, don’t tear it out dry. Have it tested by a licensed abatement pro before you go any further.
The ice itself came from frozen lakes and rivers, cut in winter and stored in sawdust-packed icehouses through summer. The Smithsonian’s National Museum of American History tells the story of how that whole ice-harvesting economy collapsed once electric refrigeration arrived in the 1930s and ’40s. The oak cabinets that survived mostly became liquor bars and stereo cabinets.
4. The California Cooler
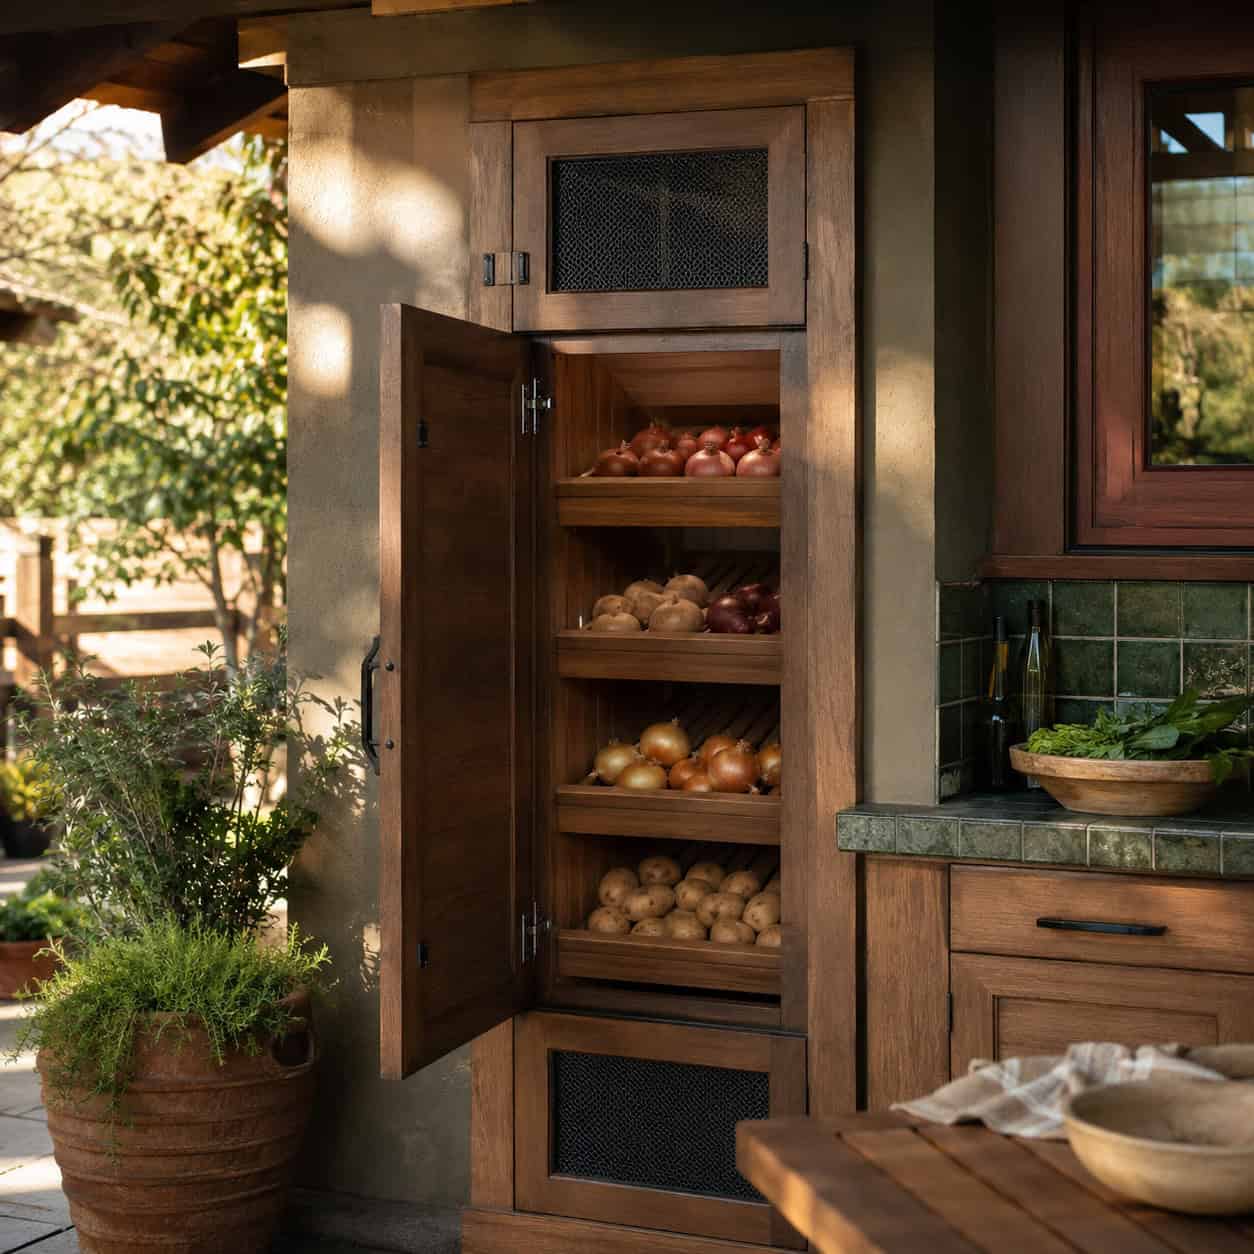
Someone finds two mesh vents in a kitchen wall and assumes the house has a pest problem. It doesn’t. It has a California cooler.
This was a tall, narrow cabinet built into an outside wall of West Coast bungalows around 1900. Two screened vents ran to the outdoors — one low, one high. Cool night air came in the bottom, warm air rose and escaped out the top, and the constant convection kept potatoes, onions, and canned goods fresh with no electricity at all.
The shelves were usually slatted wood or wire to let air pass through.
It worked because coastal California nights stayed cool. And it’s quietly coming back — passive, power-free food storage has obvious appeal to anyone tired of a humming fridge.
5. The Root Cellar
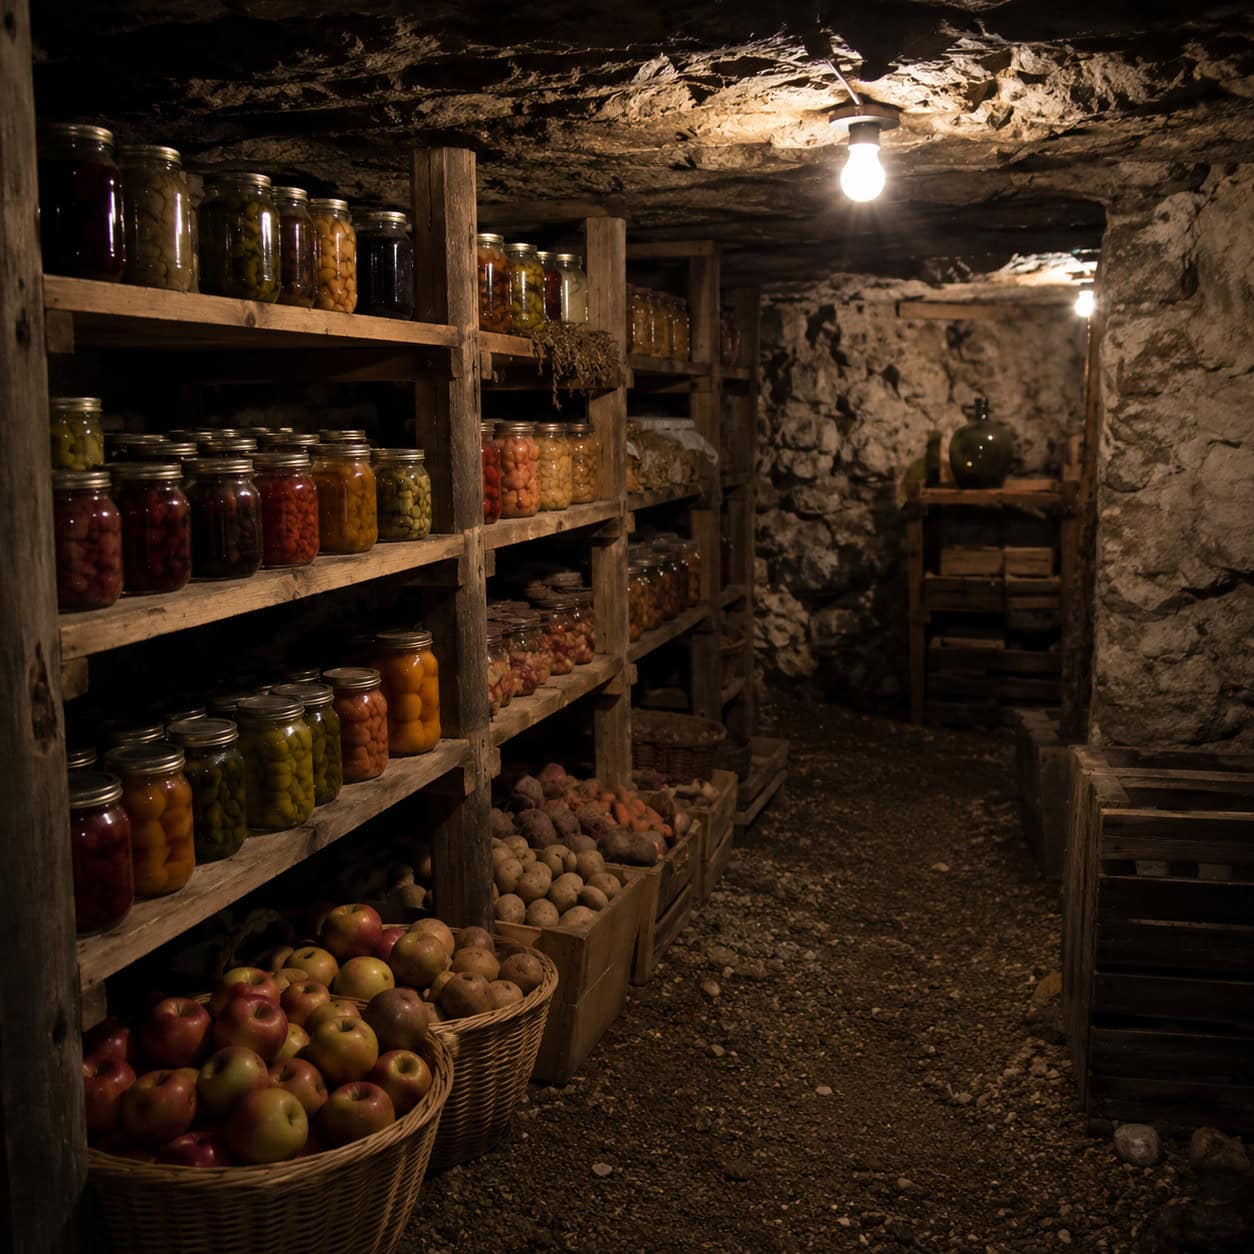
Long before the crisper drawer, there was a cold hole in the ground.
A root cellar was a cool, humid, dark room — dug into a hillside, tucked under the house, or built as a mounded chamber in the yard. The earth held a steady temperature just above freezing, and that stable chill let families store potatoes, carrots, apples, onions, cabbages, and rows of home-canned jars for months through the winter. In many farm regions it doubled as the storm shelter when the sky turned green.
The magic was in the conditions. Cool and humid kept root vegetables from shriveling.
Different crops wanted different corners. The University of Minnesota Extension’s guide to harvesting and storing garden vegetables still lays out the temperature and humidity ranges that make a cellar work — potatoes near 40°F in the dark, onions cool and dry, apples kept away from everything else because they give off ethylene and ripen their neighbors too fast.
If your old house has one, treat moisture as the whole game. You want humidity for the vegetables, but standing water and poor drainage bring mold, and mold in a room connected to your foundation is a problem that grows.
Check the walls for active seepage, not just old stains. Make sure the ground outside slopes away from the cellar entrance. Add a small vent for airflow if the space feels dead and damp. A working root cellar smells like earth and apples. A failing one smells like a basement, and that’s your cue to look at drainage and waterproofing before you store a single jar down there.
6. The Ice Delivery Door
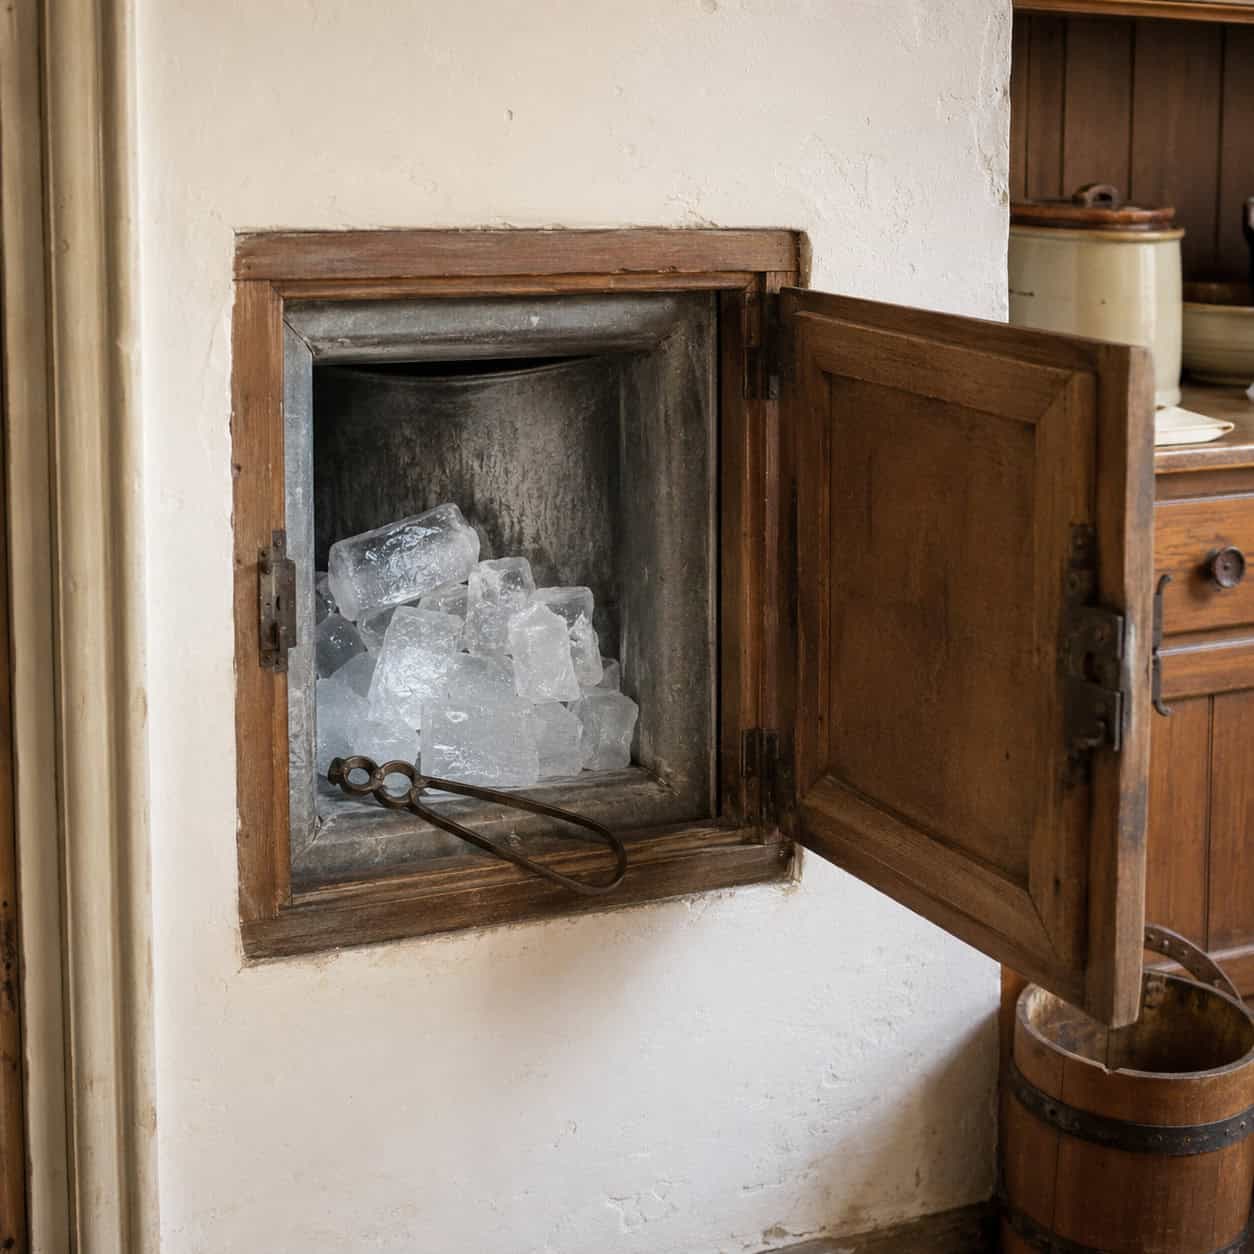
Small hatch in the pantry wall, latched, opening to the outside. People mistake it for an old mail slot or a random cubby.
It was for the iceman.
Back when the icebox needed a fresh block every couple of days, the delivery door let him restock from outside without walking mud through the house. He’d open the hatch, slide the ice into a lined compartment, and be gone. Some versions sat right behind the icebox so the block dropped nearly into place.
Once refrigerators arrived, the iceman stopped coming. The little door got sealed, wallpapered, or hidden behind a cabinet — and became one of those features that stumps every new owner, as Family Handyman notes.
7. The Milk Door
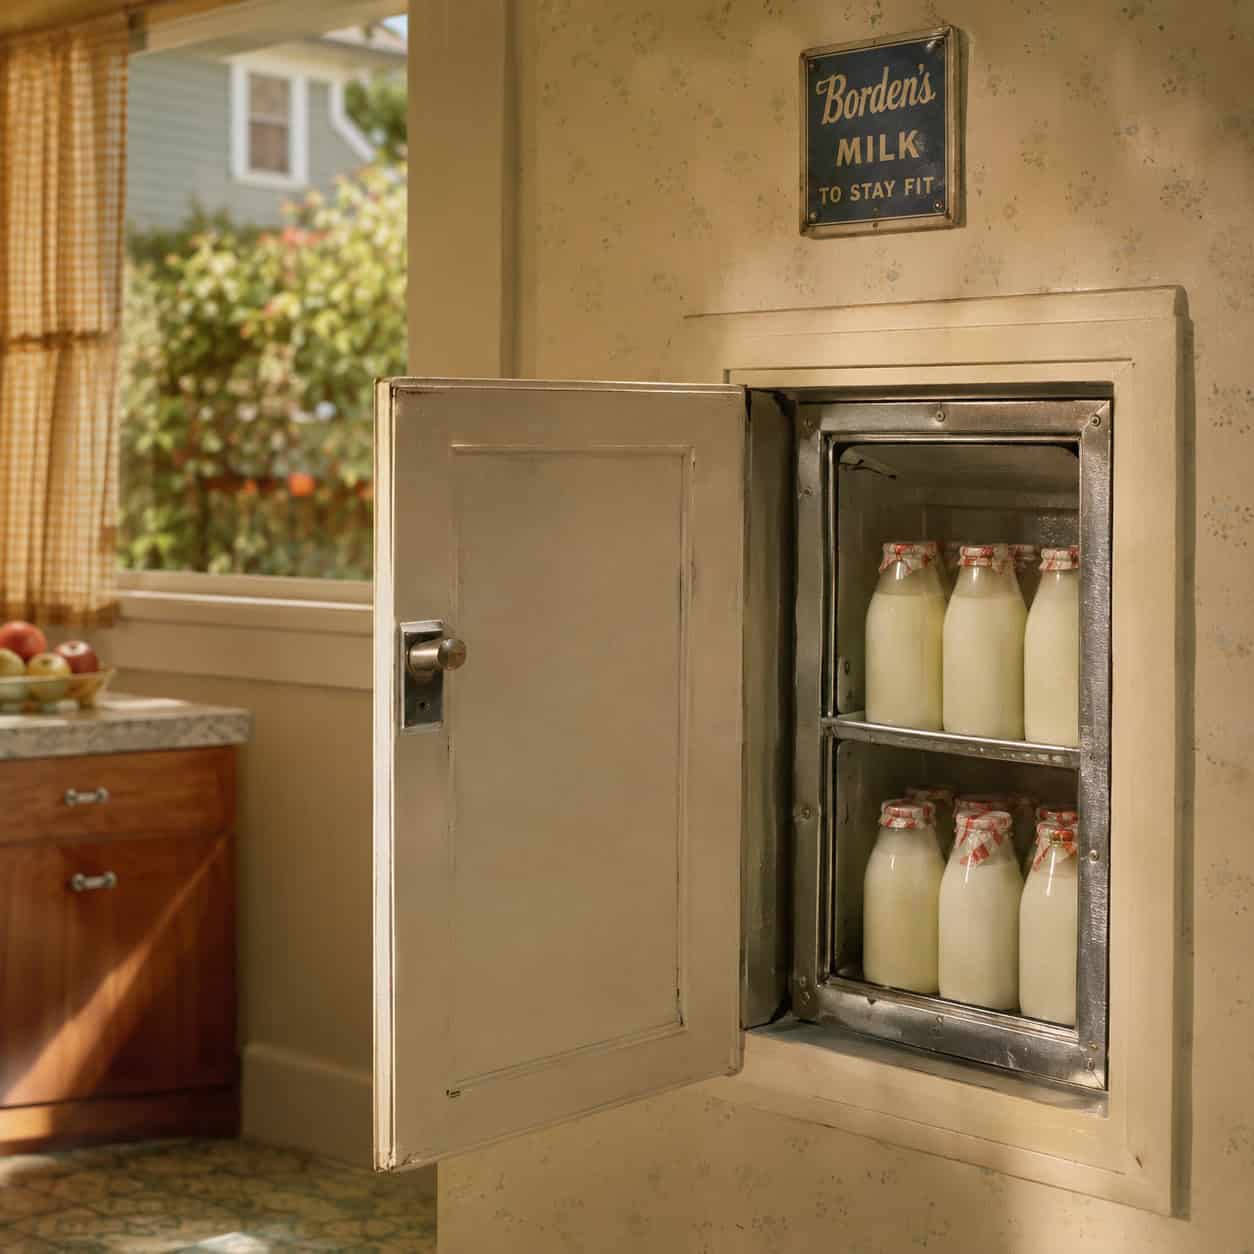
The milk door might be the most charming thing on this whole list.
It was a small, insulated, two-sided cubby built into an exterior wall. The milkman opened it from outside and set the glass bottles in. The family opened the inside door from the kitchen and took the milk out — cold, clean, and safe from cats, dogs, and the occasional milk thief.
No trip outside in your robe on a January morning. Just reach into the wall.
They ran from the late 1800s through the 1950s, until home refrigeration and the supermarket made doorstep delivery quaint. Thousands are still there, sealed shut inside the walls of older homes, waiting for someone renovating a kitchen to knock through and go, what on earth is this little box.
8. The Coal Chute and Coal Bin
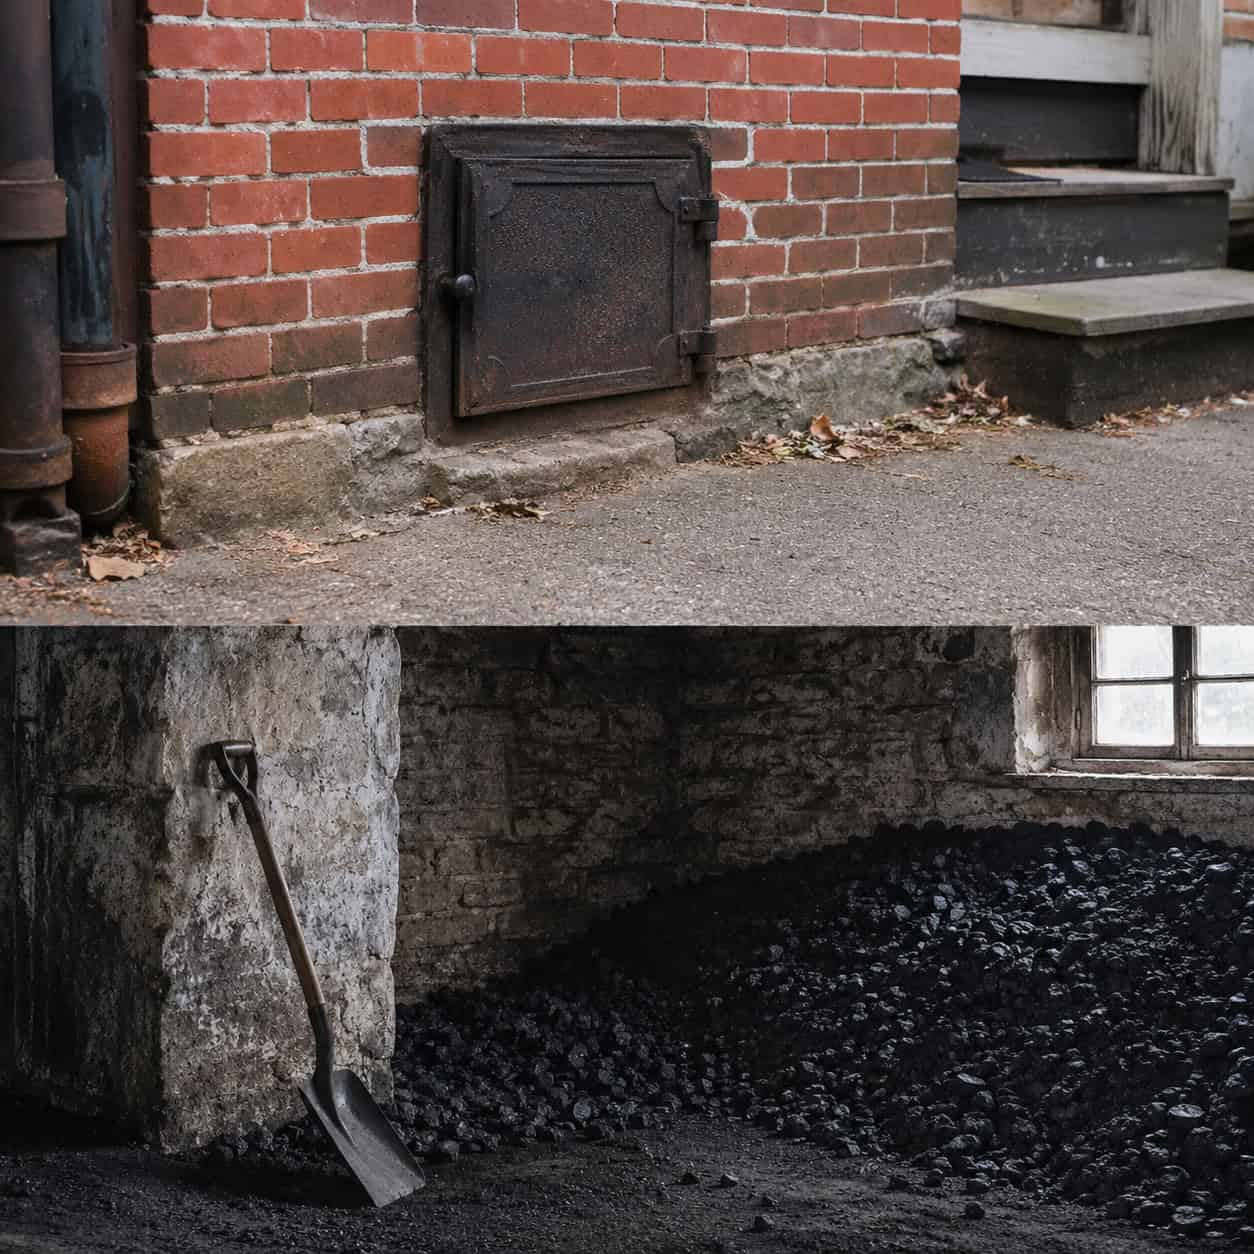
That little cast-iron door low on the outside of an old house wasn’t decorative. It fed the family furnace.
Until roughly 1940, most homes heated — and many cooked — with coal, delivered by the ton. The delivery man backed up to the house, opened the small metal chute door, and poured the coal down a slide into a bin in the basement, often right below the kitchen. From there someone shoveled it into the furnace or the cookstove all winter.
The coal bin was a rough-walled corner near the furnace. Black dust got into everything.
When gas and oil heat took over, the chutes were bricked up and the bins abandoned. Today those forgotten basement corners are worth a careful look before you finish or reuse the space.
A few things to check. Old coal storage areas can hold lingering coal dust and debris that should be cleaned out properly. Pipe and furnace insulation from that era sometimes contained asbestos, so any crumbling wrap nearby deserves testing before you disturb it. And because these spaces sit at the foundation, they’re a common spot for moisture, cracks, and radon intrusion — all worth an inspection.
Seal an unused chute door from the outside to keep out water and pests. If you’re reclaiming the bin for living space, get the foundation and air quality checked first. It’s the least glamorous corner of the house and the one most likely to hide something.
9. The Dumbwaiter
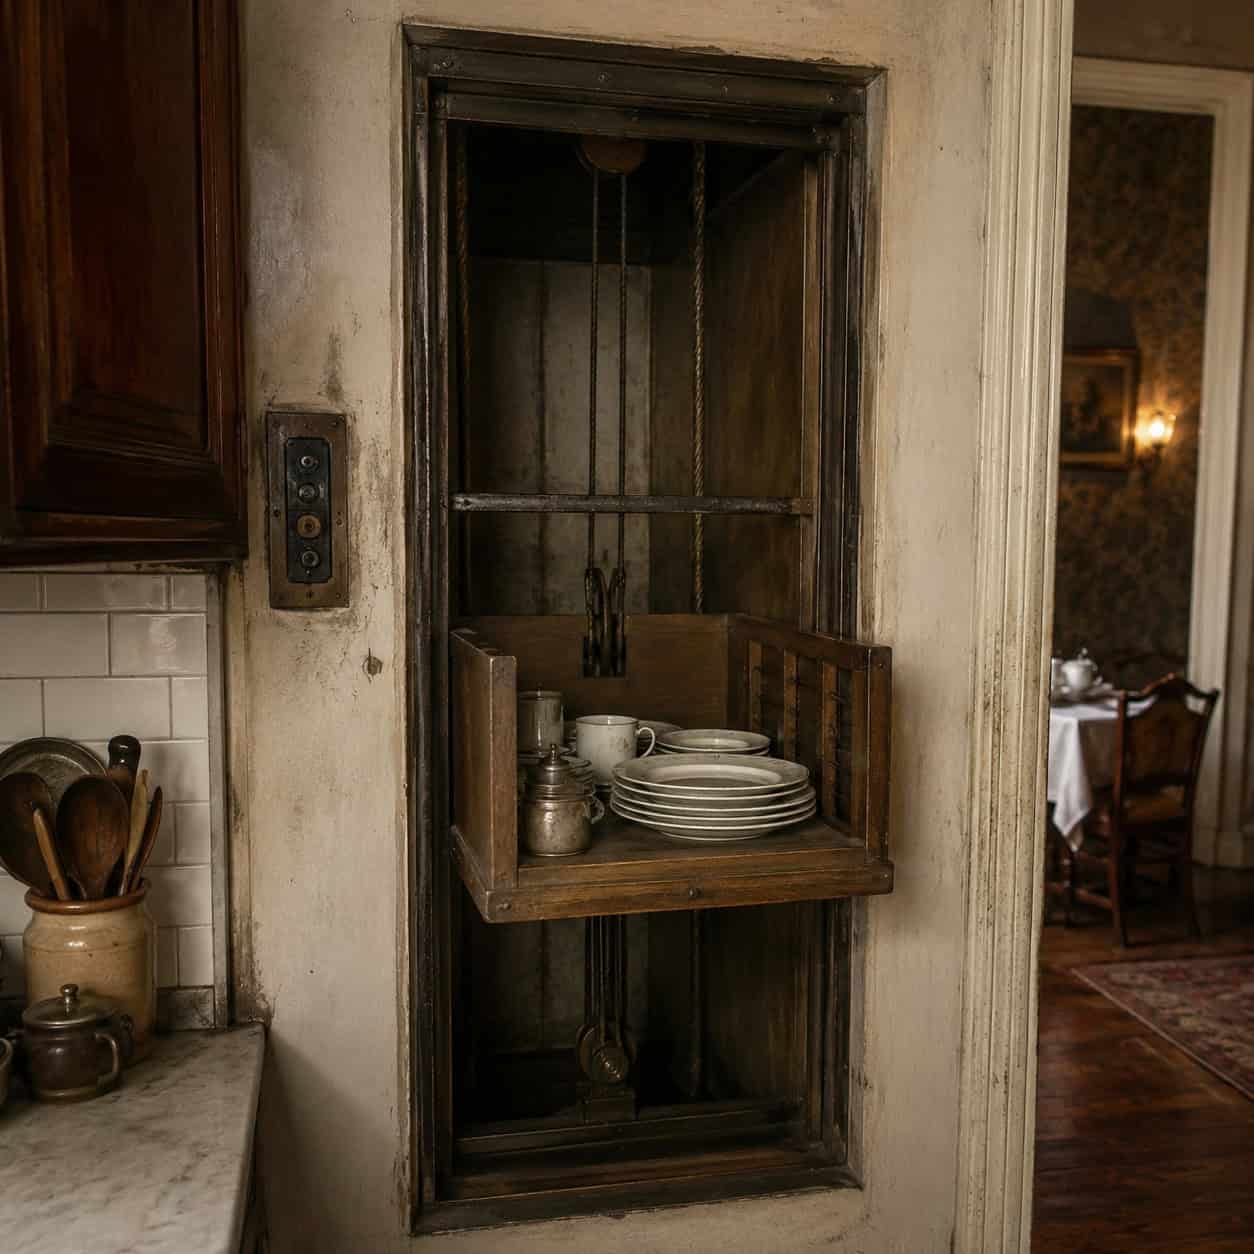
A tiny elevator, hand-cranked on ropes and pulleys, running between floors inside the wall.
The dumbwaiter carried what people didn’t want to lug up and down stairs: hot dishes from a basement kitchen to the dining room, dirty plates back down, laundry, firewood, coal, even the day’s mail. It got popular from the 1840s onward, especially in townhouses where the kitchen and the dining room were on different floors.
You loaded the little car, pulled the rope, and up it went.
Most got decommissioned when kitchens moved onto the main floor. But the shafts often survive — hidden behind a closet, boxed into a pantry, or quietly repurposed to run modern plumbing and electrical between floors. Open the wrong door in an old house and you’re staring down a two-foot shaft into the basement.
10. The Servant Call-Bell Box
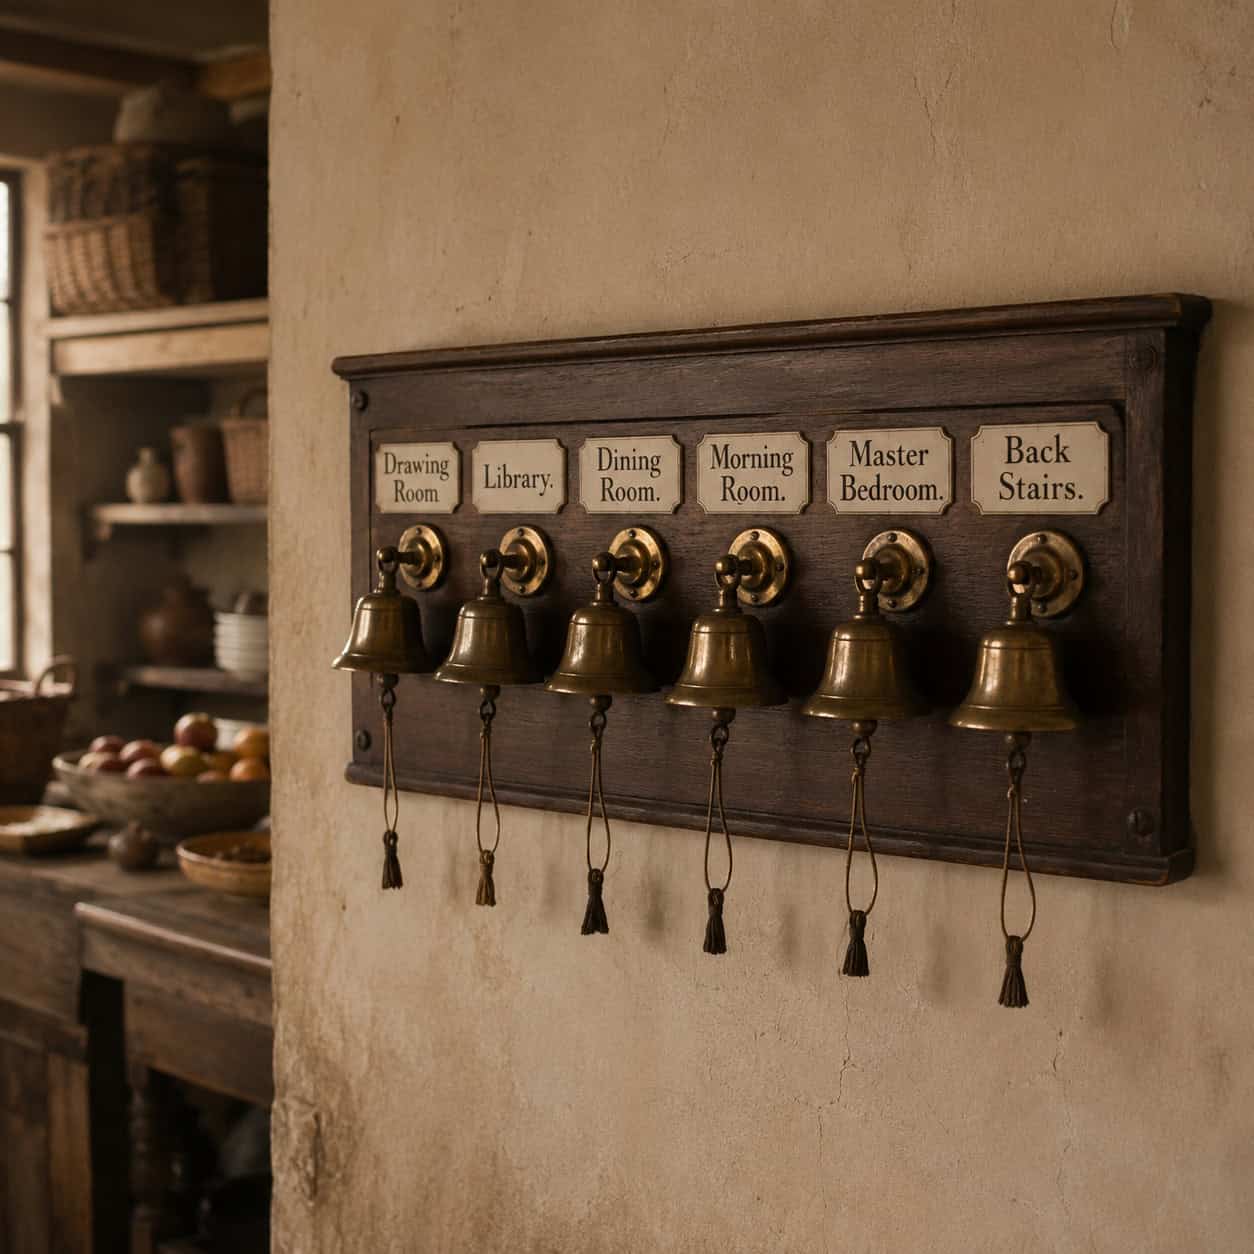
If you’ve watched Downton Abbey, you’ve seen it. A board mounted near the kitchen, lined with labeled bells — Drawing Room, Master Bedroom, Library — each one connected by wire to a room upstairs.
Pull the cord in the parlor and the right bell rang in the kitchen. Staff knew instantly which room was calling.
The system ran on cranks, pulls, and taut wires threaded through the walls, a mechanical network laced through the whole house. Historic homes like Thomas Jefferson’s Poplar Forest still have their servant bells documented and, in some cases, working.
Tear into an old wall and find mysterious brass cranks and thin wires going nowhere? That’s the ghost of the call-bell system. Somebody, once, was always listening for it.
11. The Servant Floor Button
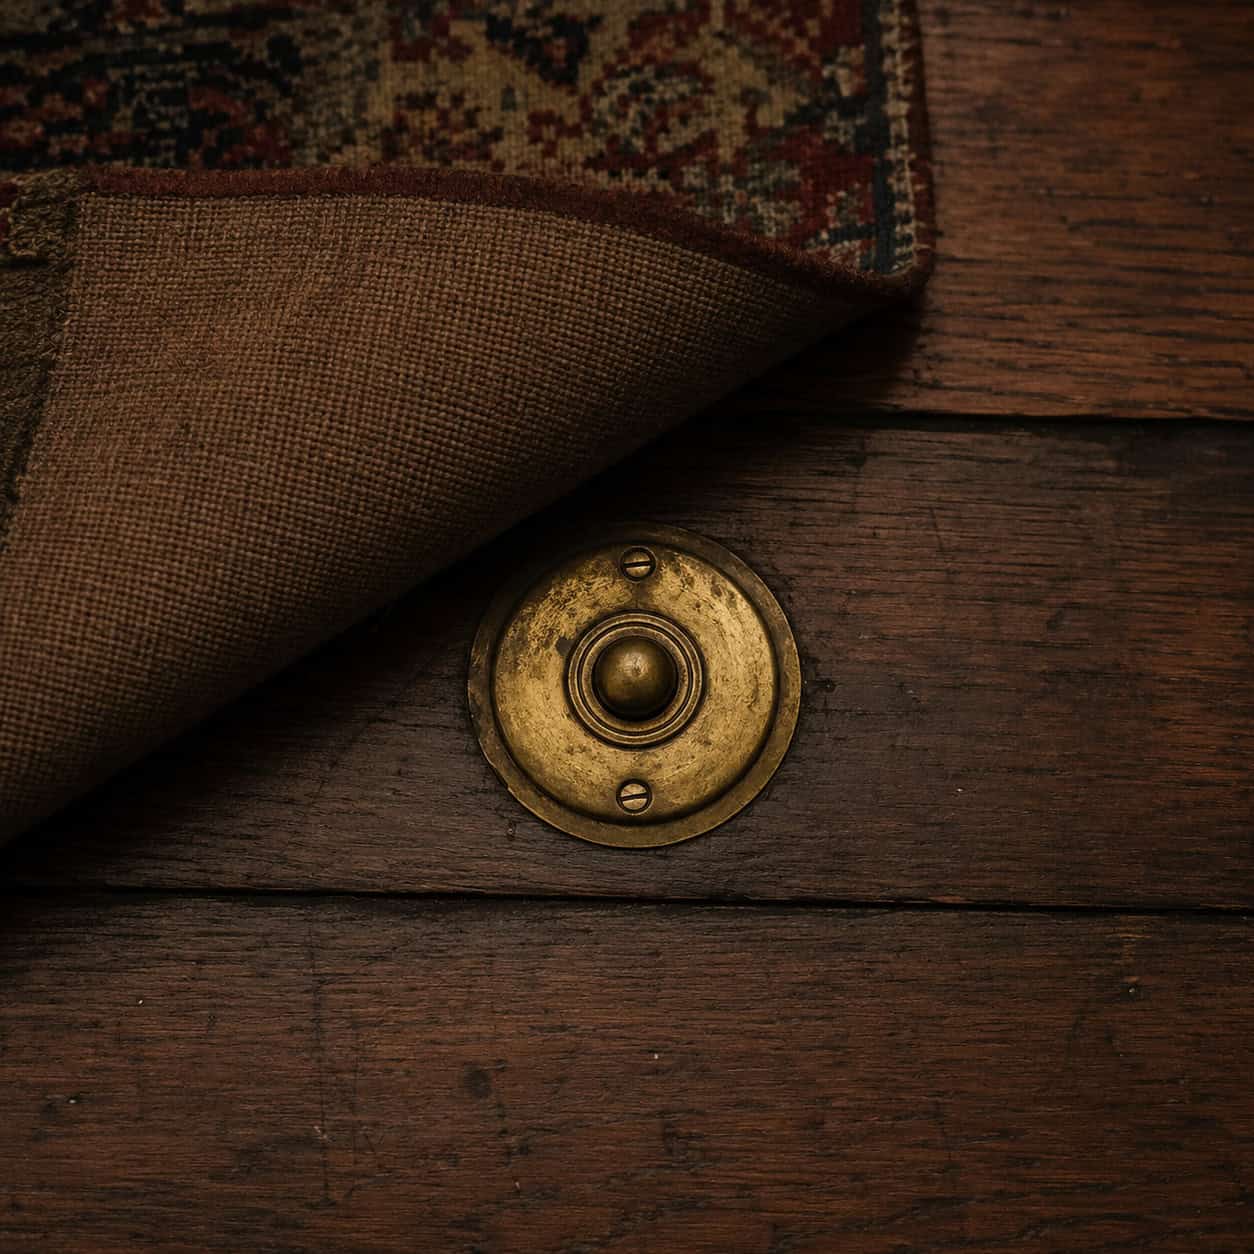
This one genuinely unsettles people who find it.
Set discreetly into the dining-room floor — often right under the table, hidden beneath the rug — was a small button. The head of the household pressed it with a foot, silently, without pausing the conversation. Down in the kitchen, a bell told the staff it was time to clear the plates and bring the next course.
No calling out. No ringing a handbell at the table. Just a quiet press with the toe of a shoe.
Modern owners pulling up old dining-room carpet sometimes uncover a worn brass disc in the floorboards and have no idea what they’re looking at, as House Digest explains. It’s a small object that says a lot about who the house was built to serve.
12. The Butler’s Pantry
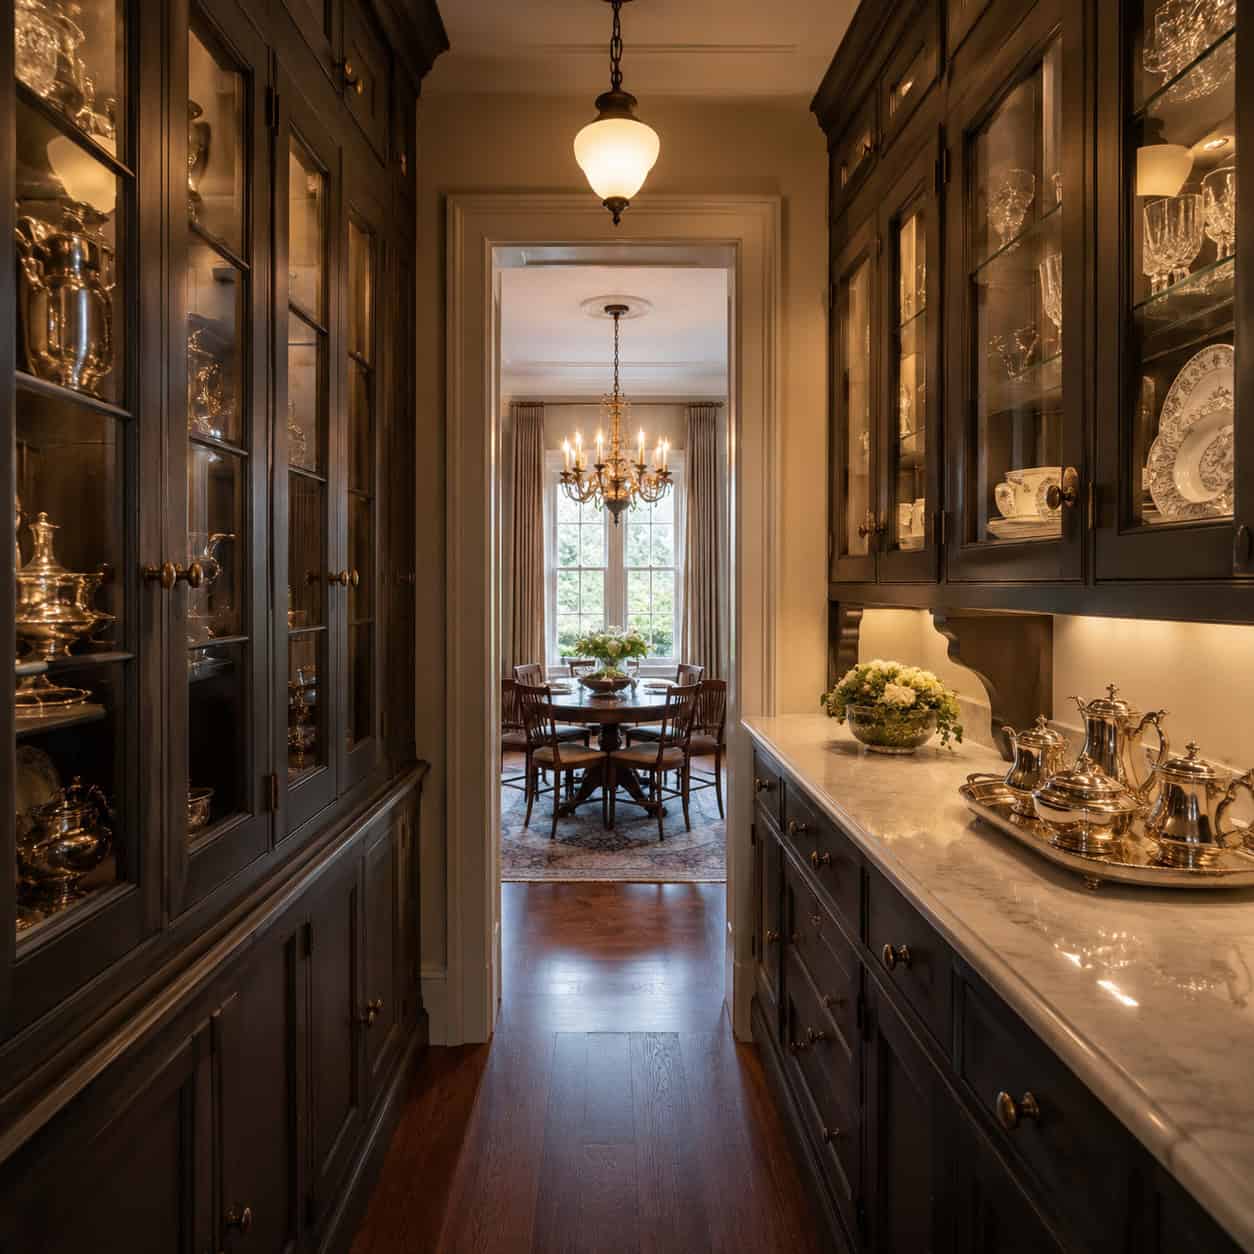
Two pantries in one old house confuses people. The second one is the butler’s pantry.
It was a buffer room between the kitchen and the dining room — a staging area where staff plated meals, kept dishes warm, and stored the good china, glassware, and silver. Many had lockable cabinets, because silver was valuable and the room was where the butler kept an eye on it.
The kitchen did the messy work. The butler’s pantry did the presentation.
It fell out of fashion when live-in staff disappeared, then came roaring back. Today a butler’s pantry is a coveted feature, exactly the kind of detail buyers of historic homes swoon over, as Red House Design Build points out. What was once a servant’s workroom is now a selling point.
13. The Fold-Out Built-In Ironing Board
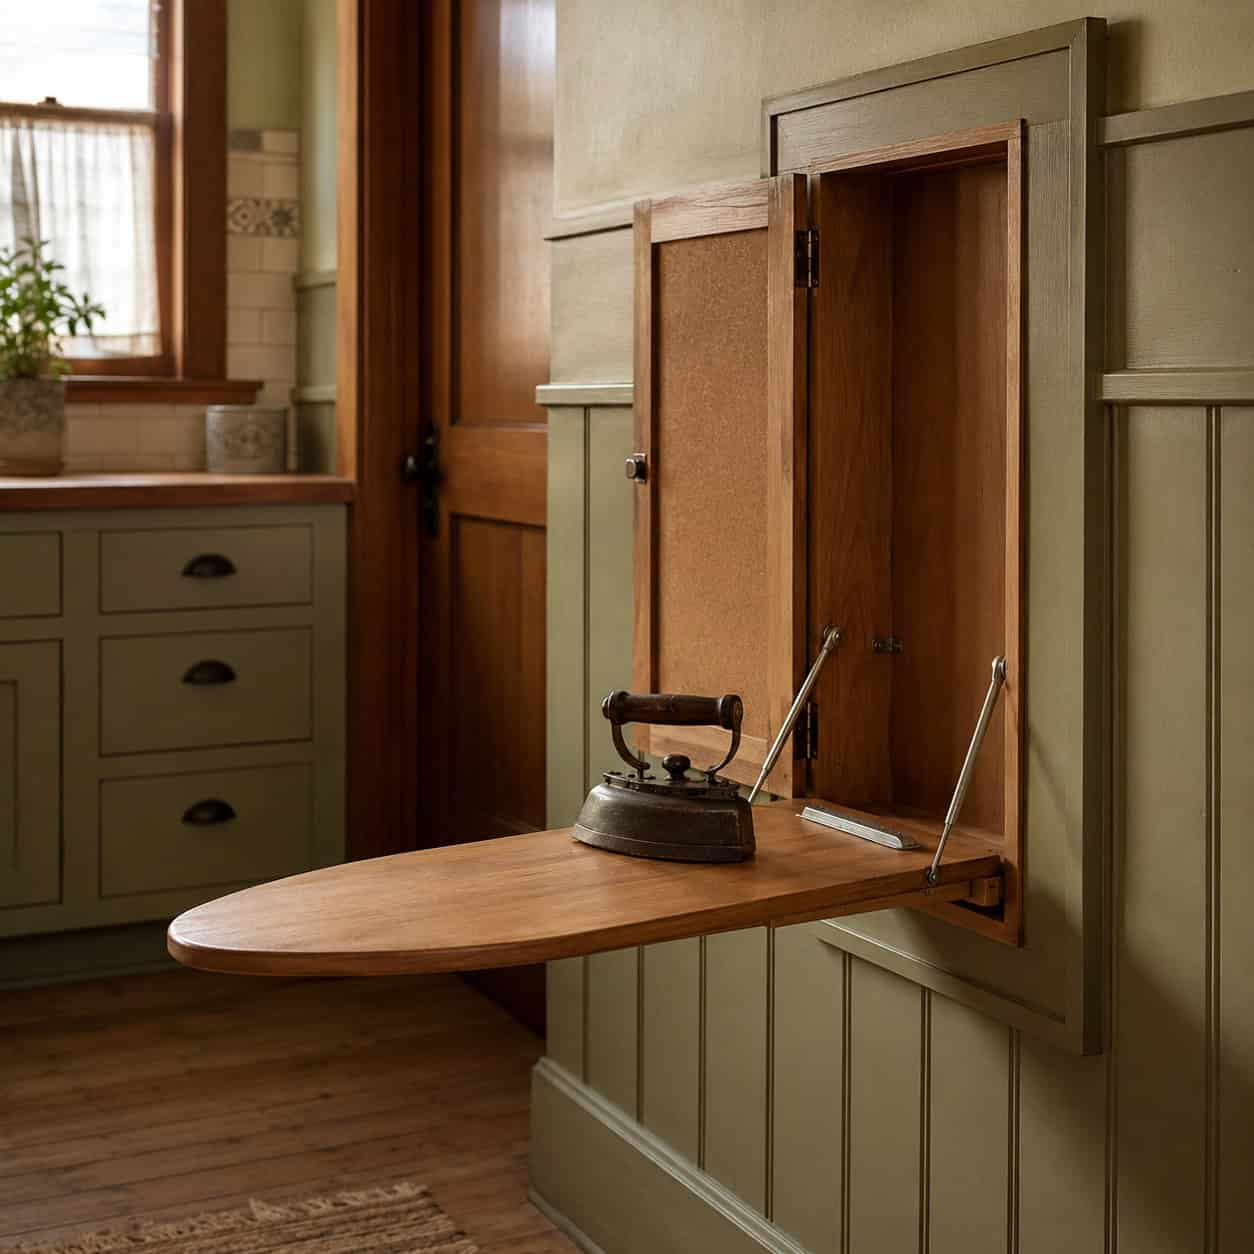
A shallow cabinet in the kitchen wall, about the size of a tall medicine chest. Open it and a full-length ironing board folds down on a hinge.
Craftsman and bungalow homes built these right into the wall in the early 1900s. When you finished pressing shirts, you folded the board back up and closed the door, and the whole thing vanished flush into the wall.
People mistake it for an electrical panel. Or a broom closet. Or a spice cabinet.
It’s one of the most relatable finds on this list — the classic we’ve lived here five years and just realized this thing folds down feature. Plenty get converted into shelving or charging stations now, though the purists leave the old board where it is.
14. The Phone Nook
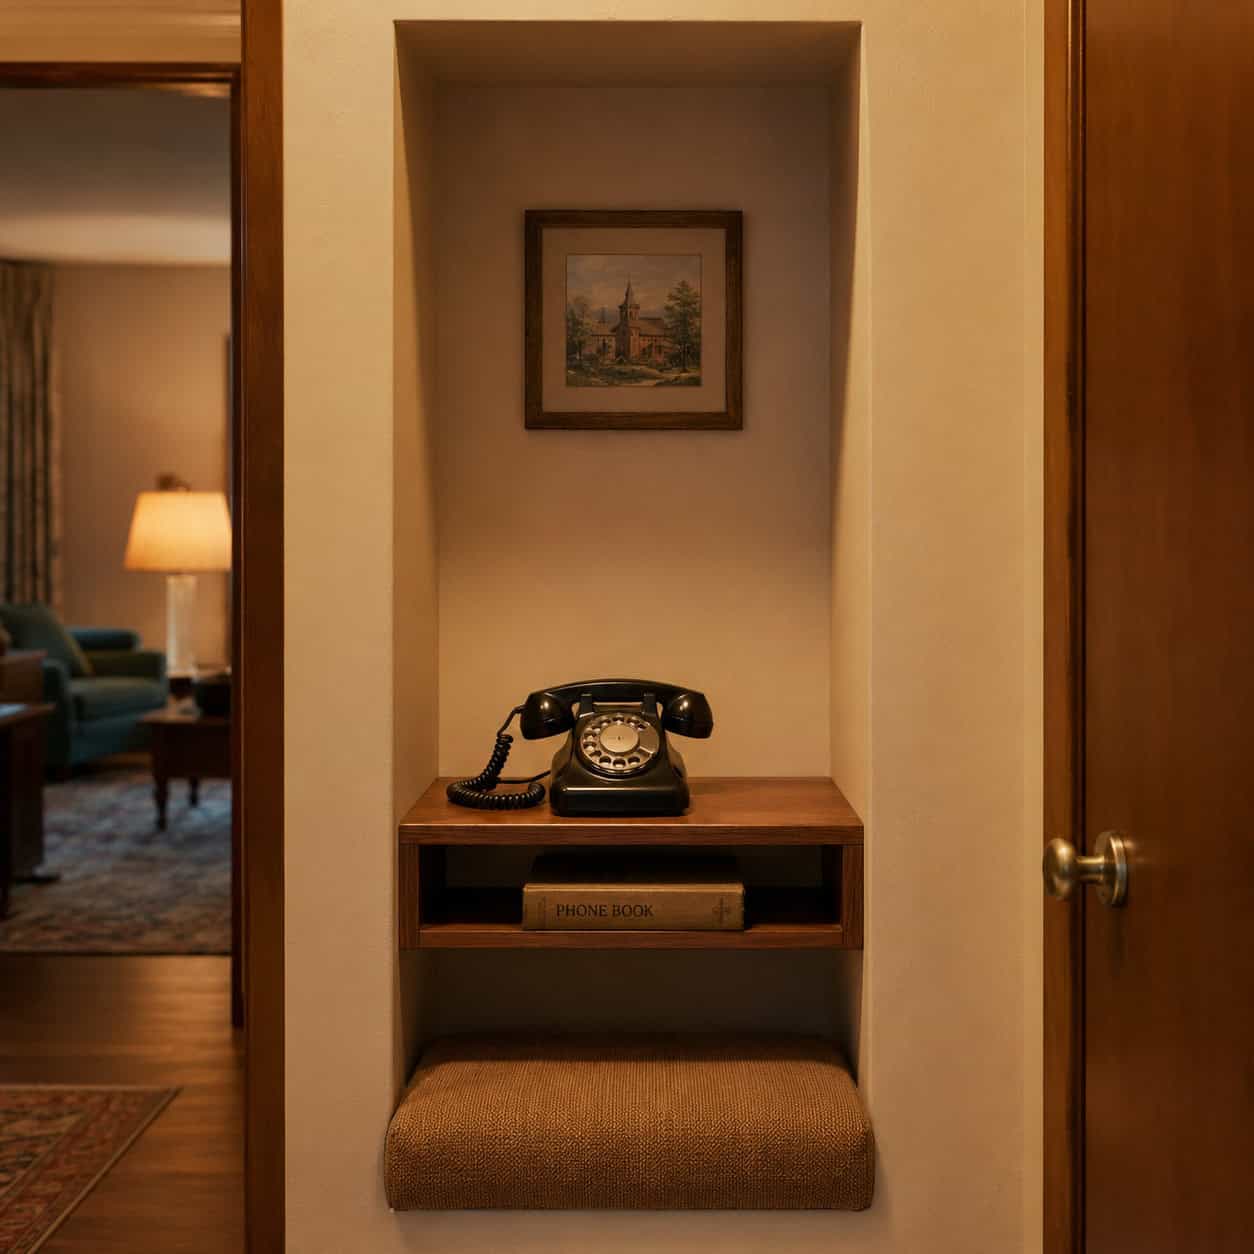
A recessed niche in the hallway wall, sometimes with a little built-in bench beside it. It looks like a spot for a vase or a photo.
It was built for the telephone.
When phones were heavy, wired, and anchored to one place in the house, you needed a dedicated spot to stand — or sit — and take a call. The nook held the phone, maybe a phone book on the shelf below, and gave you somewhere to perch during a long conversation with the cord stretched tight.
Cordless phones and then cell phones erased the whole idea. The nook stayed behind, a little hollow in the wall that now holds mail, keys, or a trailing pothos. A scar left by a technology that moved on.
15. The Laundry Chute
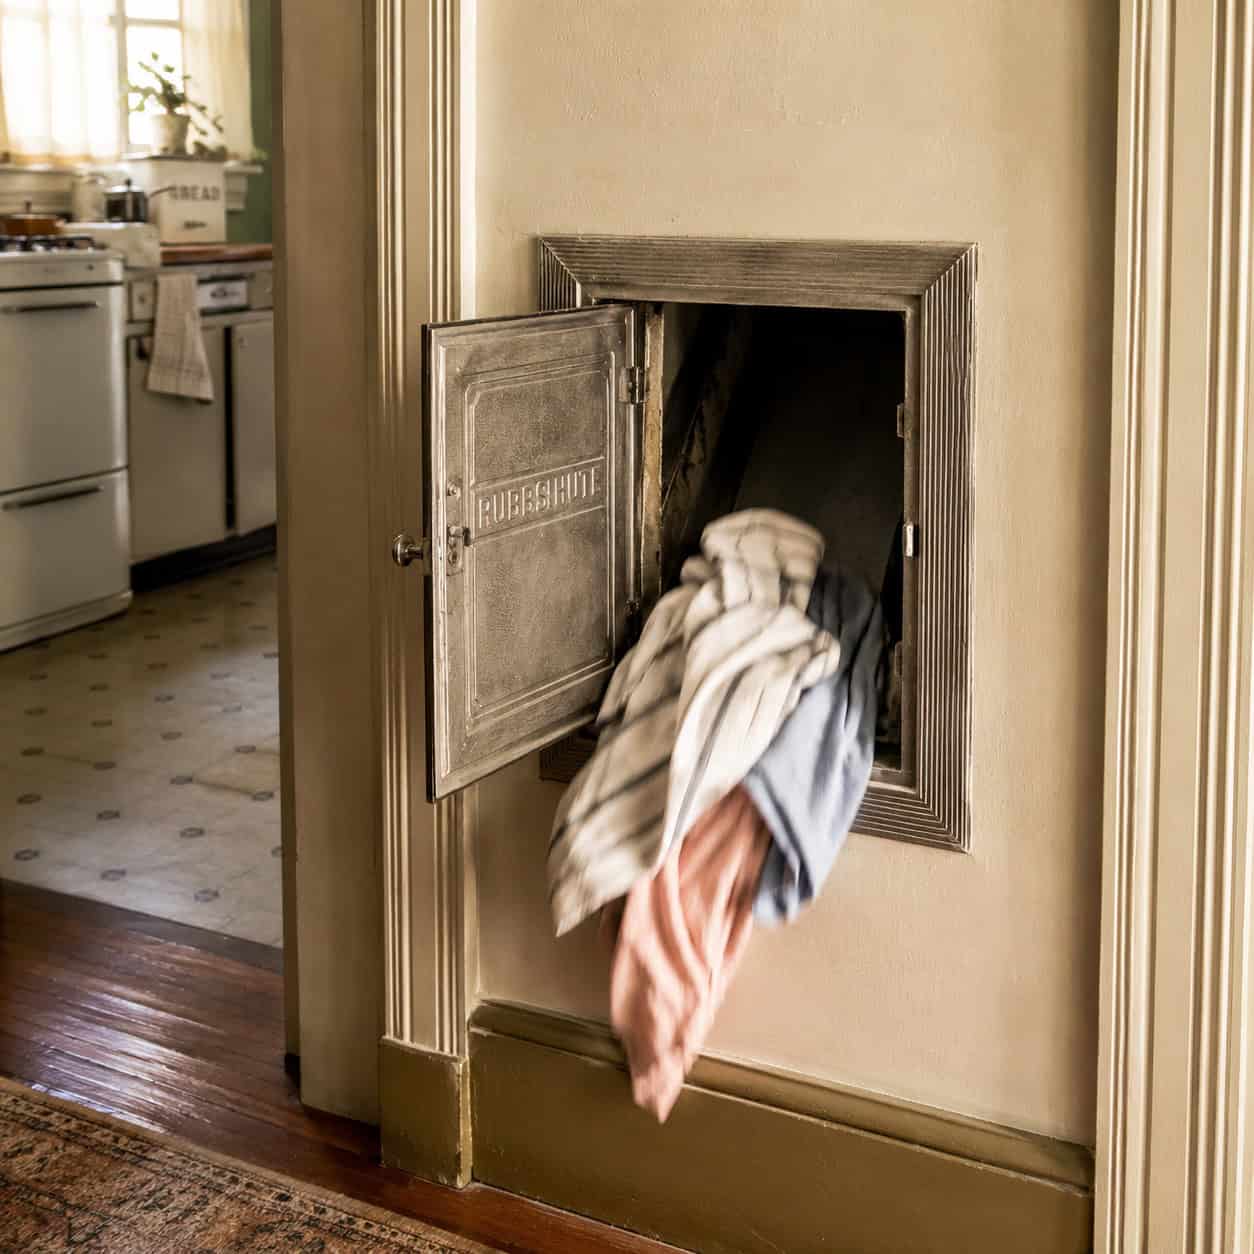
Ask anyone who grew up with one. The laundry chute was the best part of the house.
It was a hatch — often near the kitchen, back hall, or upstairs bathroom — that dropped straight down to the basement laundry room. Toss the dirty clothes in and gravity did the rest. The design evolved from Victorian coal and mail chutes and went mainstream in middle-class homes by the 1930s.
Kids dropped socks in and raced downstairs to beat them.
Modern building codes and fire-safety concerns quietly retired most of them, since an open shaft between floors can carry smoke. But when a family finds a working one in an old house, it’s the first thing the children discover — and usually the first thing something not laundry gets dropped down.
16. The Wall-Mounted Kitchen Intercom
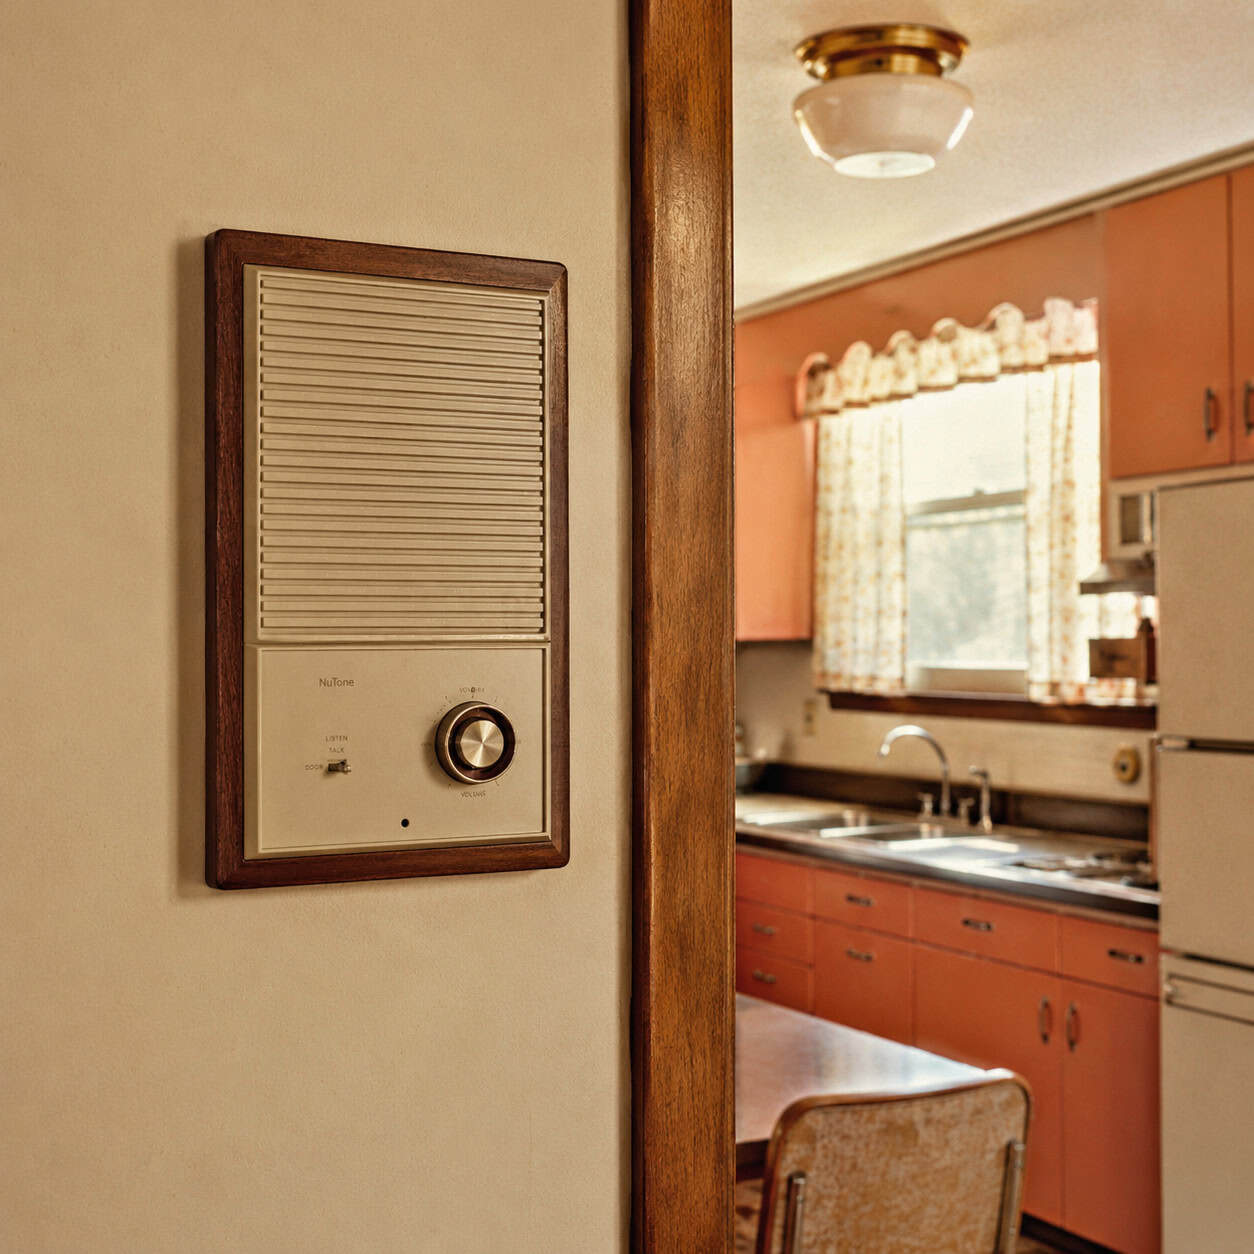
By the kitchen door in a lot of 1950s and ’60s suburban homes sat a mysterious panel: a speaker, a dial, maybe a couple of switches. Not a thermostat. Not a light dimmer.
A whole-house intercom.
Often a NuTone unit, it let you buzz any room in the house from the kitchen — most famously to holler that dinner was ready without climbing the stairs. Many models doubled as an AM/FM radio system, piping music into the bedrooms and the patio through matching speakers in the walls.
It was the smart home of its day, decades before anyone said hey to a speaker on the counter.
Most sit dead in the wall now, the speaker grille painted over, the dial frozen. But push the button and, once in a while, you’ll get a crackle of static from a system that hasn’t spoken in fifty years.
17. The Warming Closet on the Wood Cookstove
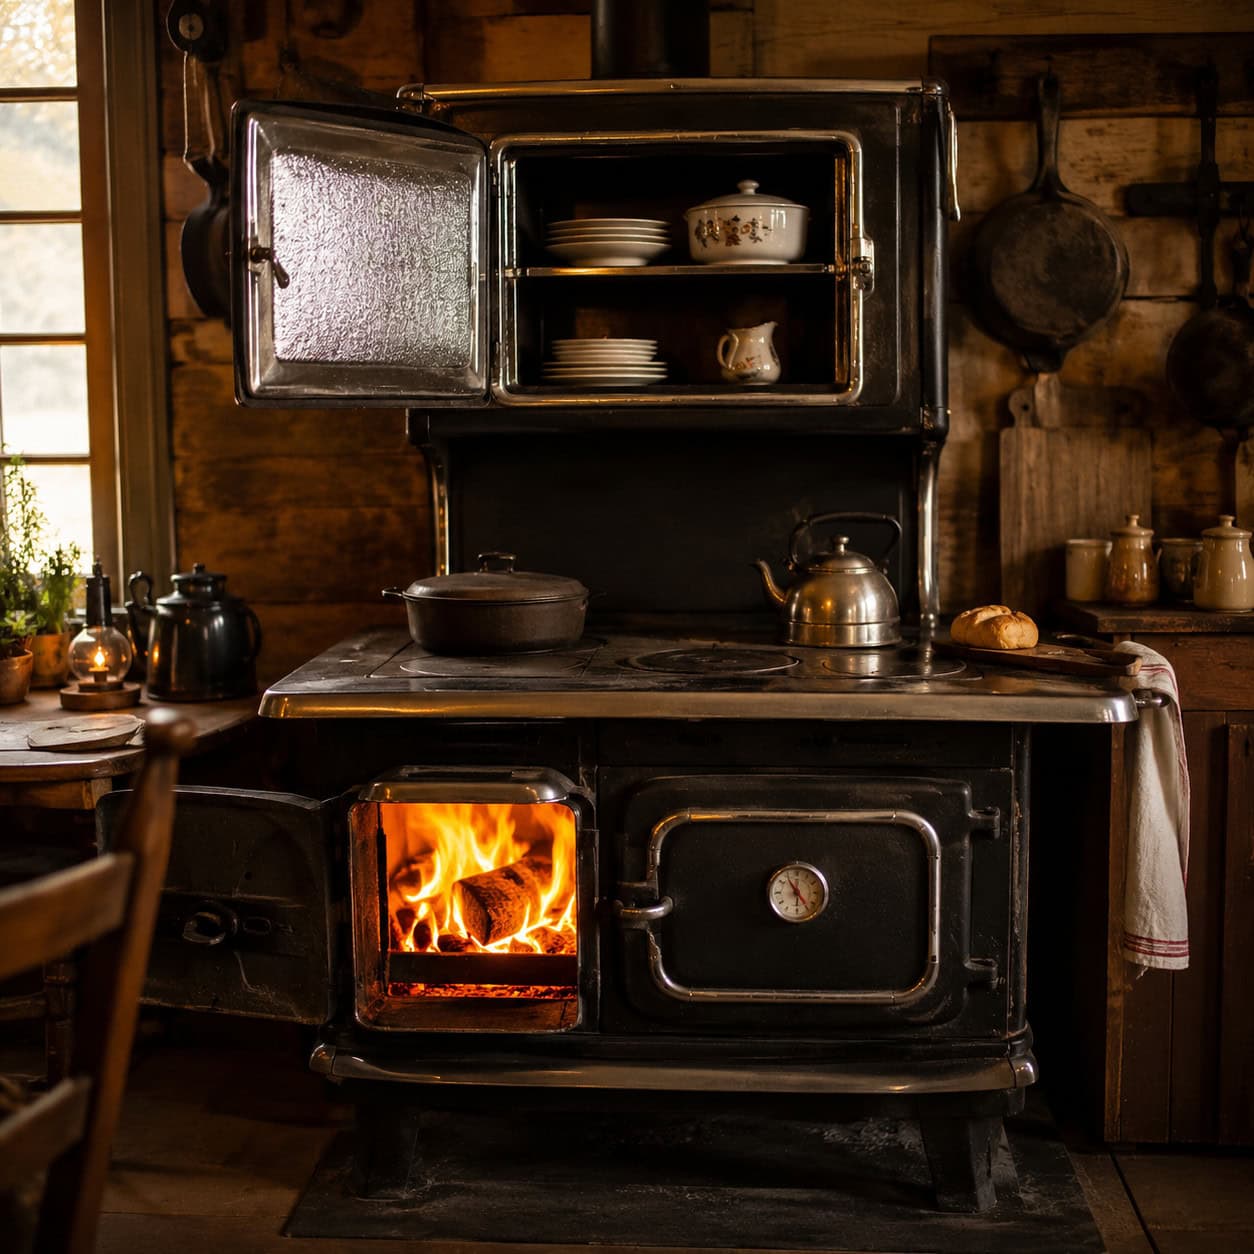
Old cast-iron ranges came with a feature the modern oven forgot: a place to keep everything warm.
Up top, above the cooking surface, sat an insulated overhead compartment — the warming closet. It caught the stove’s rising heat and held cooked dishes, stacks of plates, and rising bread dough at a gentle, steady warmth while the rest of dinner came together.
No cold plates. No dough that refused to rise in a drafty kitchen.
Some ranges had a lower version too, down near the firebox, and the old catalogs cheerfully advertised it for drying wet mittens, warming shoes, and keeping kindling dry. One stove did the work of a warming drawer, a proofing box, and a mudroom radiator.
18. The Cookstove Water Reservoir
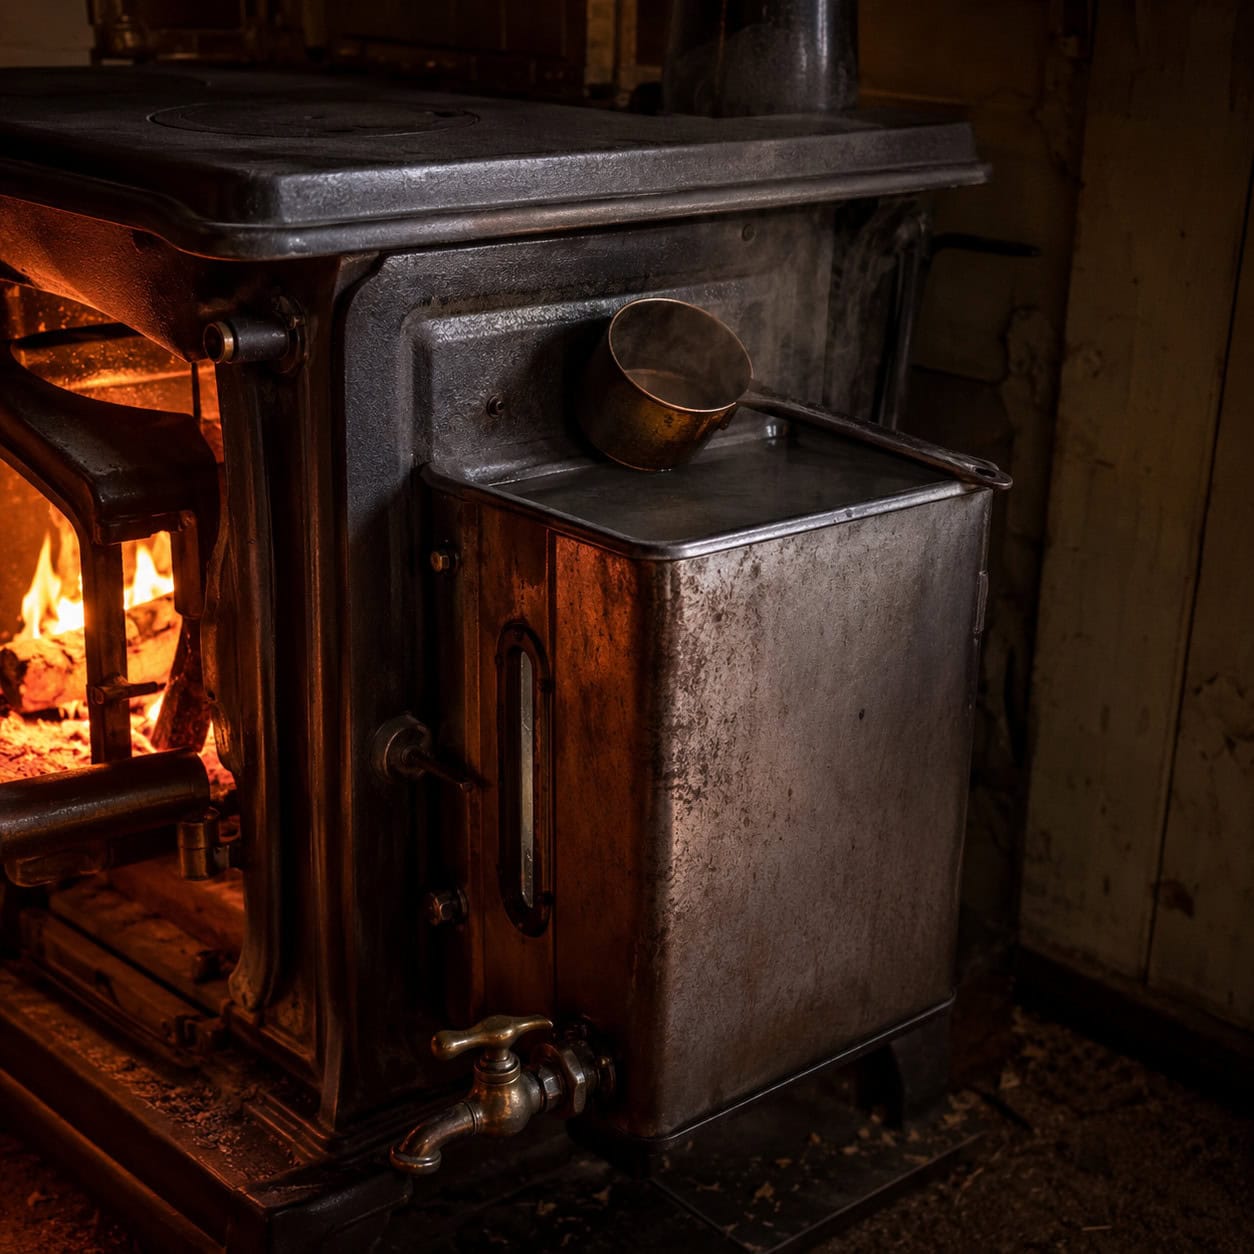
Before hot water came from a tap, it came from the side of the stove.
Bolted to the end of the cast-iron range, next to the firebox, was a metal tank called the reservoir. The same fire that cooked supper heated the water inside it, giving the family a steady supply of warm water for washing dishes, doing laundry, and filling the Saturday-night bath. In a house with no running hot water, that tank was a small miracle.
You dipped water out with a ladle or a dipper. It refilled by hand.
There was an art to it. Cooks prized soft rainwater collected off the roof in a cistern, because it heated cleaner and left less crust behind than hard well water. To fight the lime scale, some wrapped a rock in a cloth and set it in the reservoir — the mineral buildup formed on the rock instead of the tank walls, and you just lifted it out to clean it.
A rag and a rock in the water tank. That was the water softener of 1895.
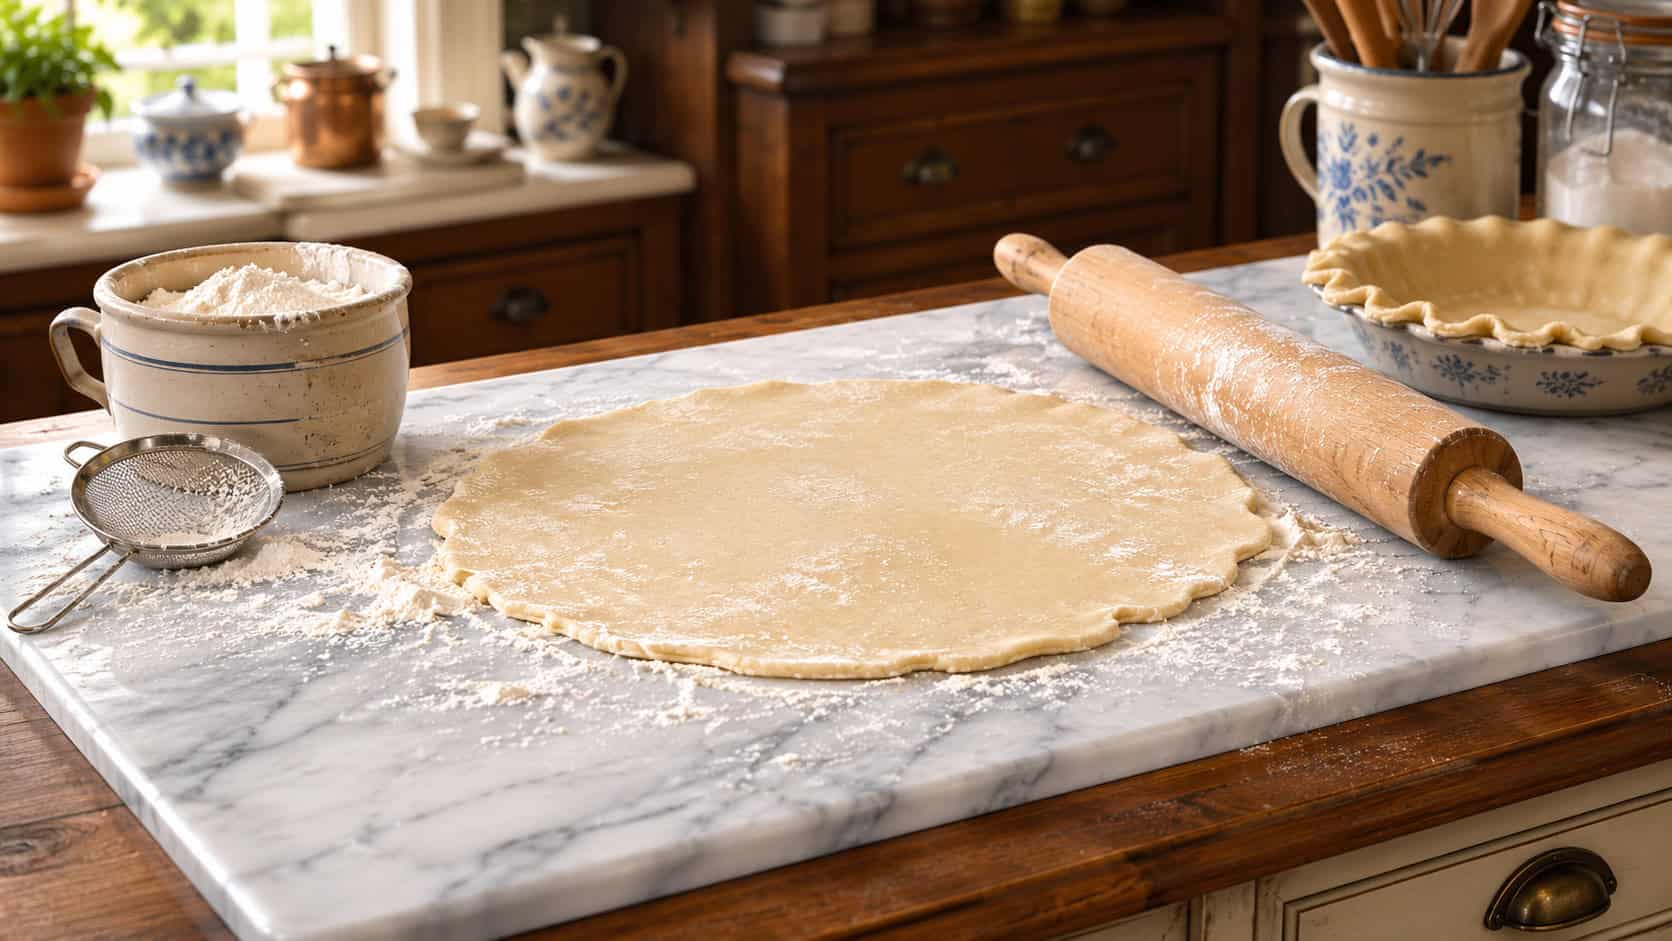
19. The Marble Pastry and Cooling Slab
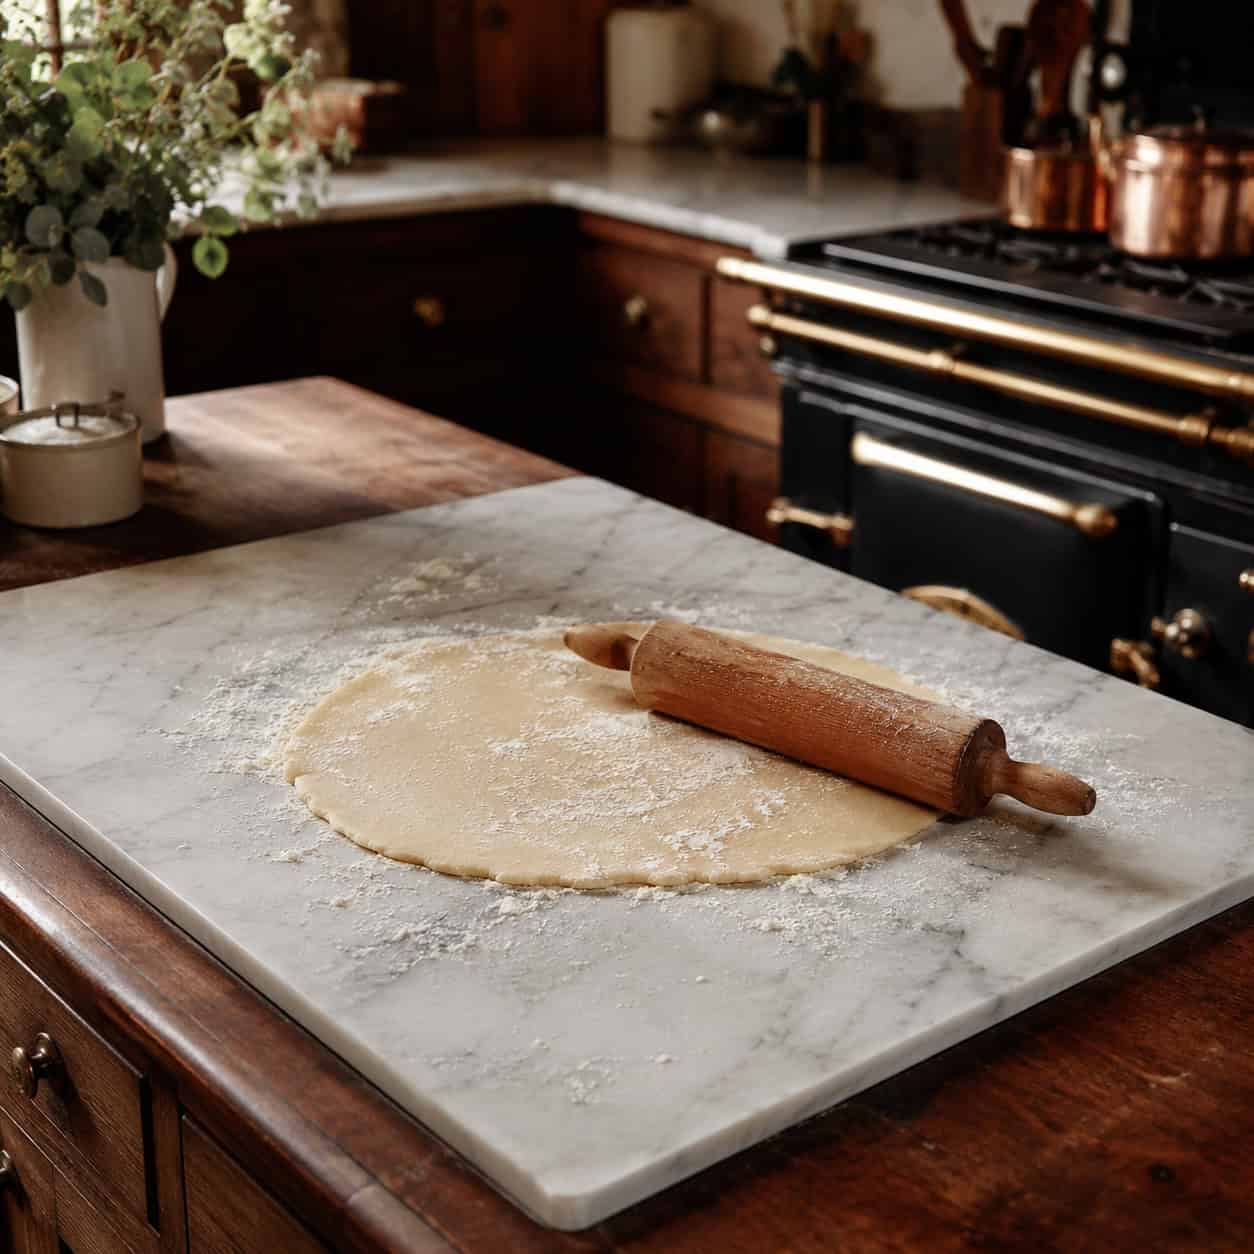
A cool slab of stone set into a counter or shelf, right in the middle of a wooden kitchen. It wasn’t for looks. It was a tool.
Marble stays naturally cool and pulls heat out of whatever sits on it. For a baker rolling pie dough or working sugar, that cold surface kept the butter from melting and the dough from turning sticky — priceless in a hot kitchen with no refrigeration to firm things back up.
Candy makers loved it for the same reason. Hot syrup cooled fast on marble.
The stone did its job so well that pastry cooks still hunt down marble slabs today. Some old features die out. This one just kept being the right answer.
20. The Metal-Lined Bread Drawer
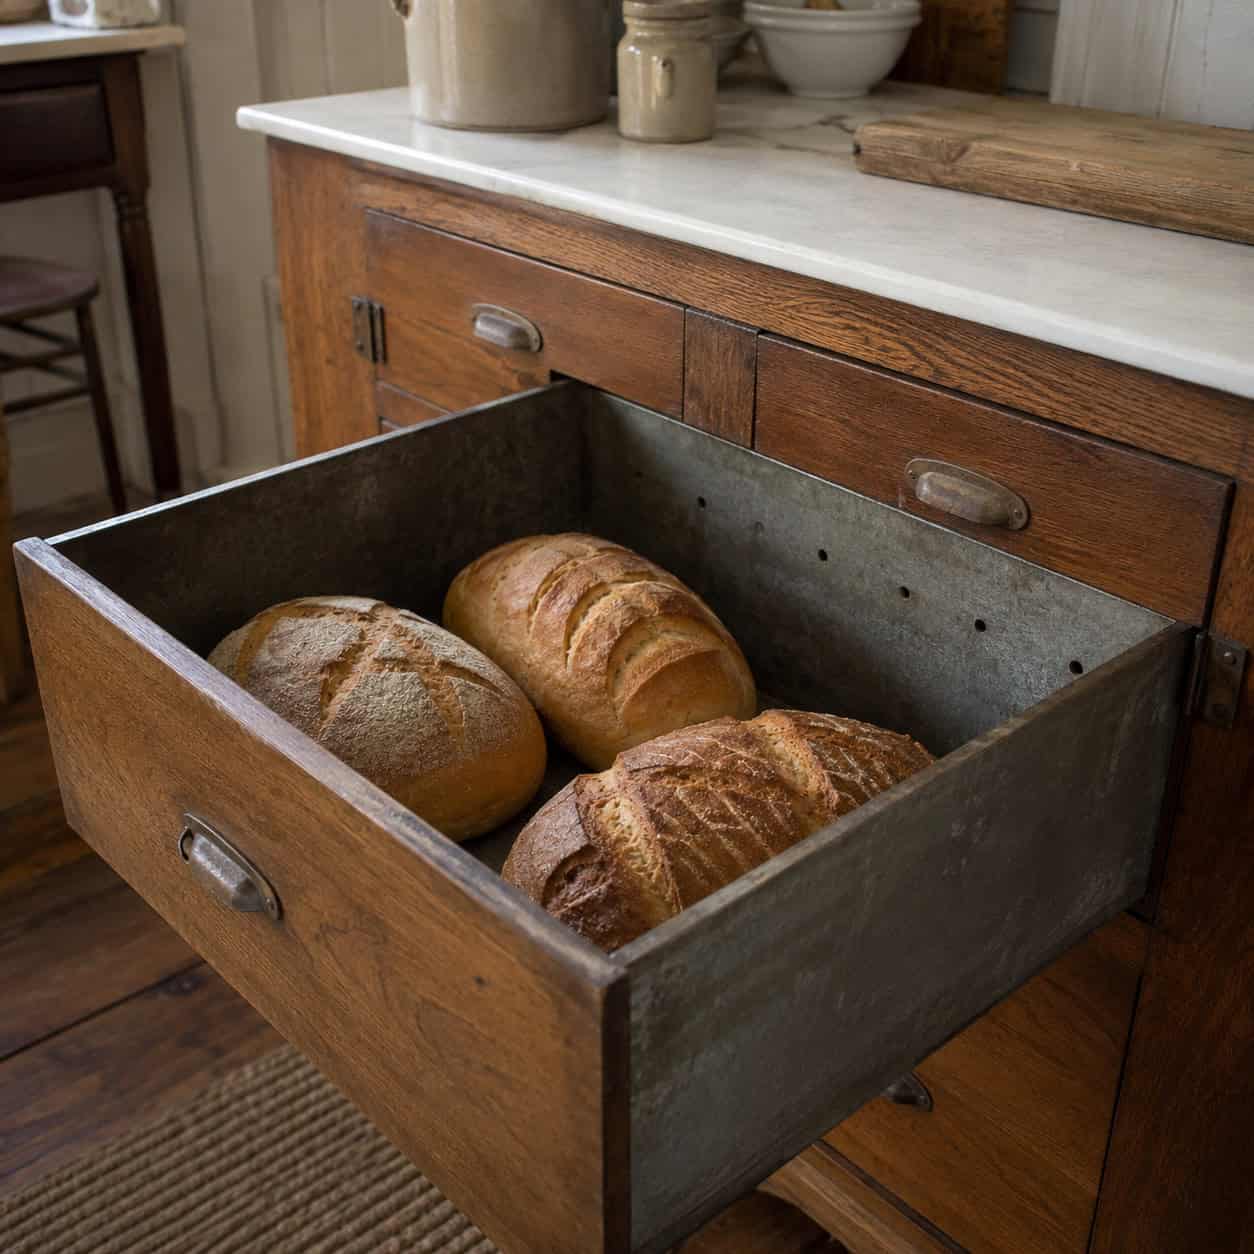
Pull open a deep drawer in a Hoosier-era kitchen and find it lined in dull tin or white enamel. That was the bread drawer.
Before plastic bags and store-bought loaves, bread was baked at home and had to be kept fresh somewhere. The metal lining, sometimes vented with small holes, slowed the loaves from drying out and — just as important — kept the mice from getting in.
You’d lift the lid and there sat tomorrow’s bread, still soft.
It’s a humble little thing next to iceboxes and dumbwaiters. But it tells you everything about a kitchen where bread was made by hand and mice were a daily fact of life.
21. Built-In Ant Traps in Deluxe Hoosier Cabinets
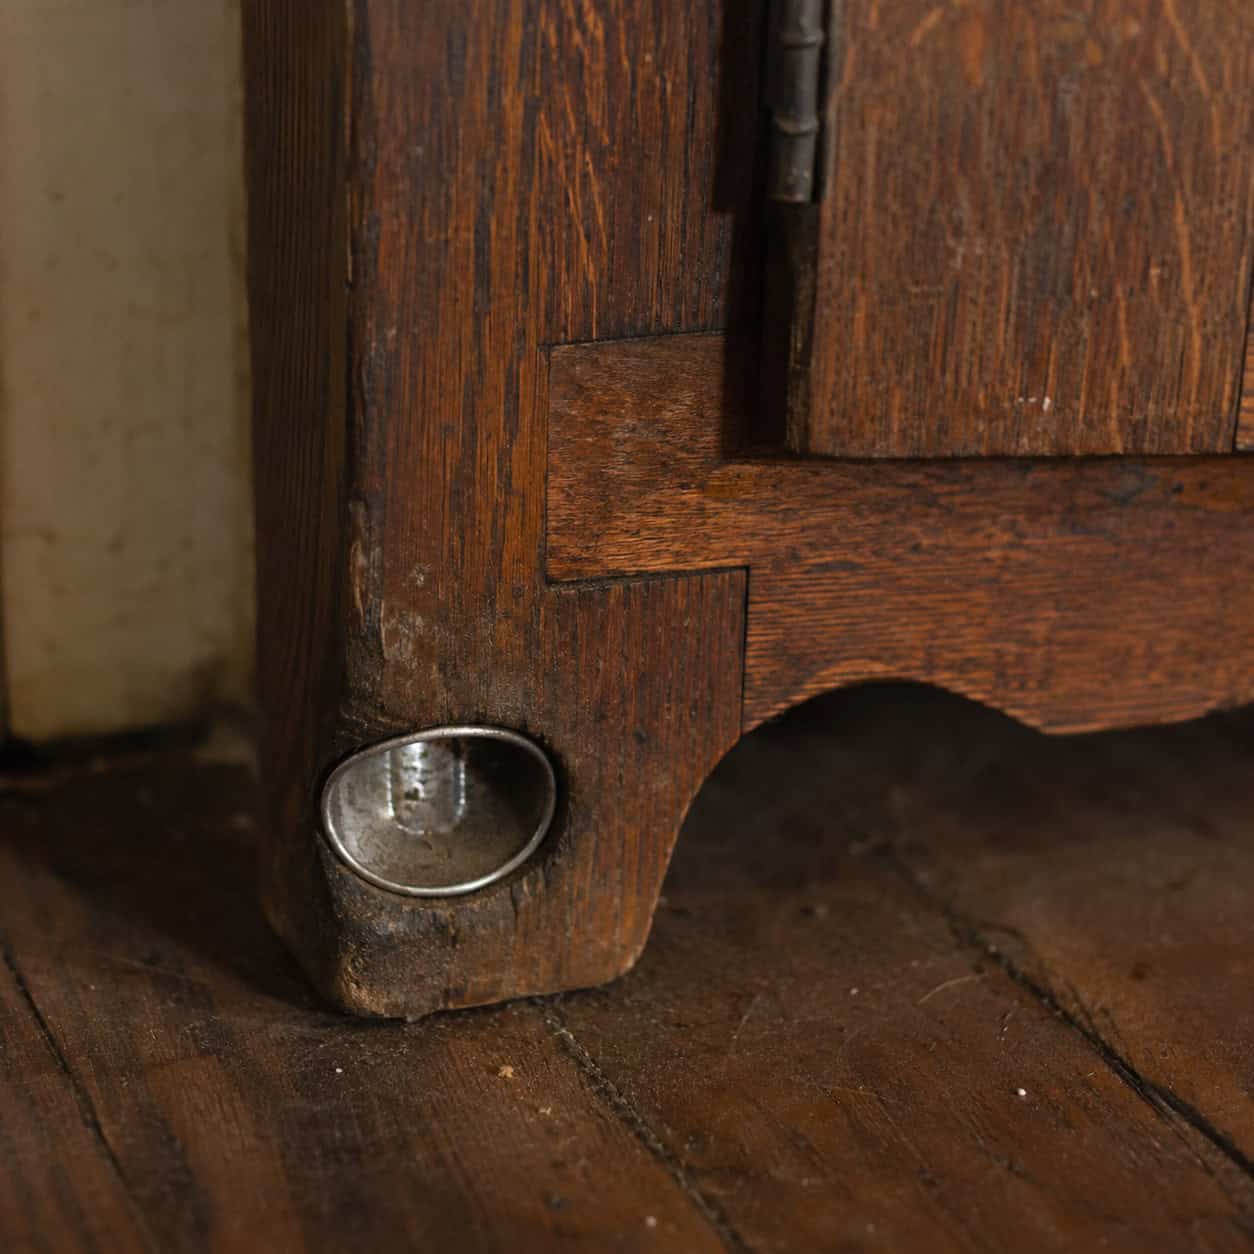
The premium Hoosier cabinets went a step further, and this one’s a little gross.
Top-tier models from the 1900s through the 1920s advertised built-in ant traps. The idea was to protect all that stored flour, sugar, and bread from the insects that inevitably found a food-packed cabinet in a summer kitchen.
Small cups or channels, sometimes meant to hold water or repellent, sat under the legs or shelves to stop ants from marching up into the food.
It’s a detail most people never notice on an old cabinet. But it’s a quiet reminder that keeping bugs out of the pantry was once a design problem worth paying extra to solve.
22. The Servants’ Back Staircase
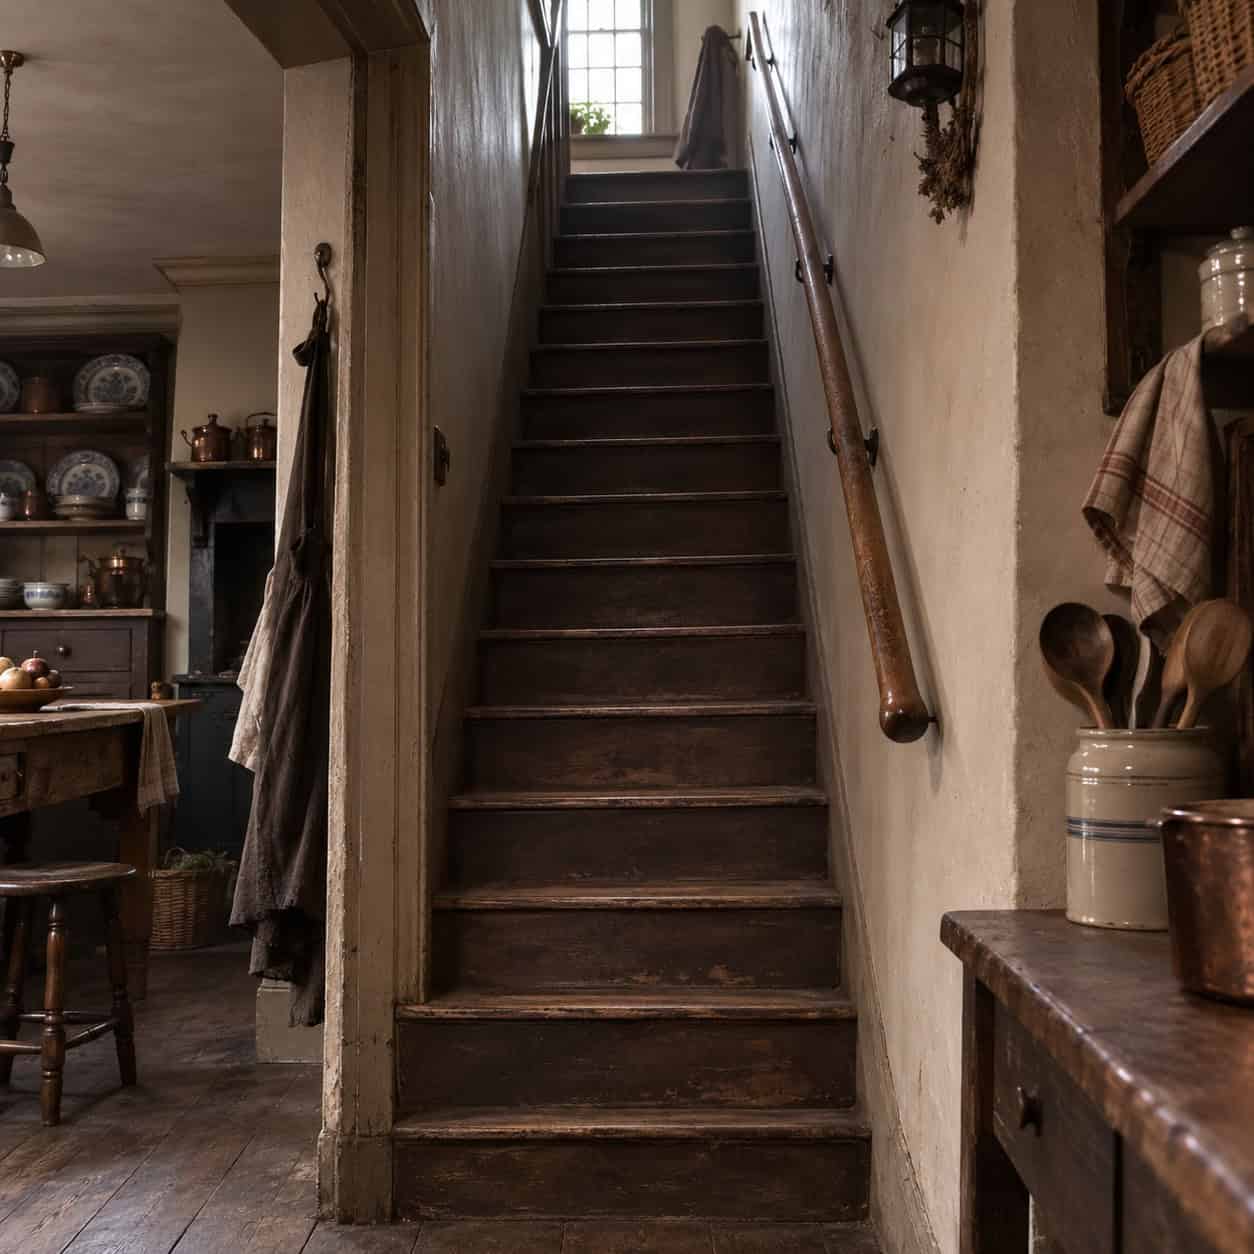
Grand old houses often had two staircases. The front one was for the family and their guests. The back one was for the people who kept the house running.
Narrow, plain, and tucked out of sight, the servants’ staircase connected the kitchen and pantry to the upper floors so staff could move between levels without ever crossing paths with the household above.
Meals went up it. Laundry came down it. The people doing the work stayed invisible.
It’s more of a whole-house feature than a kitchen object, but it starts at the kitchen and it tells the same story as the call bells and the floor button — a home built with an entire hidden layer of movement running through its walls.
23. The Built-In Razor-Blade Slot
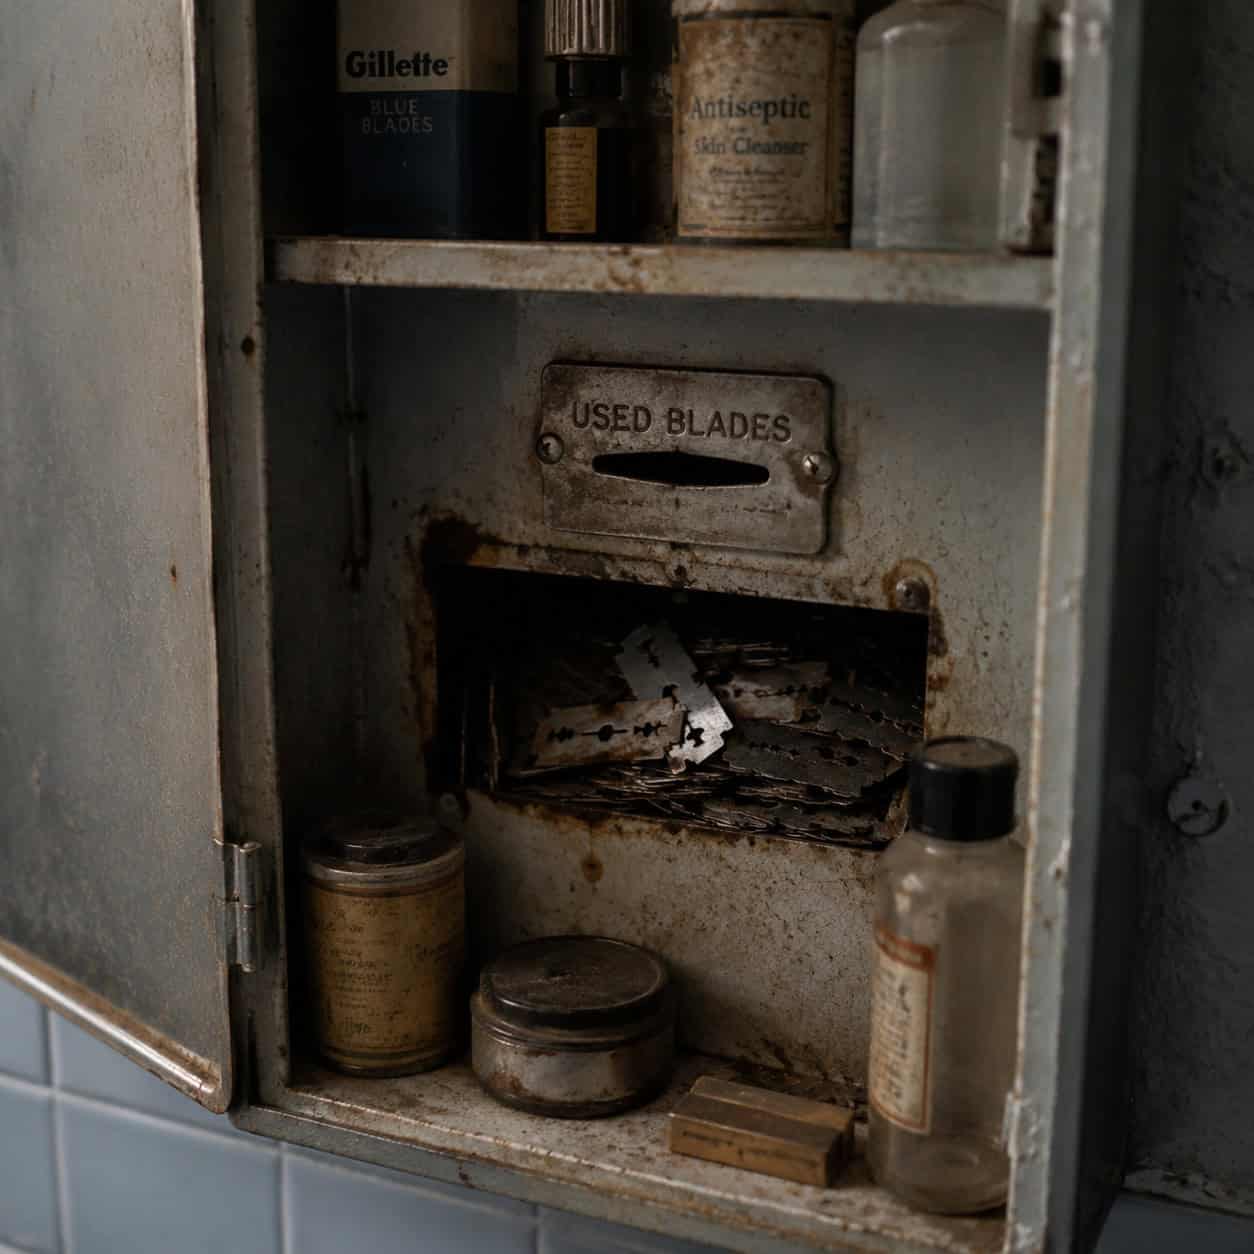
This one lives in the bathroom, but it’s too strange to leave off.
From about 1904 through the 1970s, medicine cabinets often had a small slot in the back wall labeled for used razor blades. You dropped your dull safety-razor blade in, and it fell down inside the wall cavity — and just stayed there. Forever.
Nobody planned for the blades to come out. They simply accumulated.
Which means countless old houses have a small pile of rusting razor blades sitting inside the wall behind the bathroom mirror right now. Renovators find them all the time. It’s the tidiest bad idea in the history of home design.
24. The Cast-Iron Boot Scraper
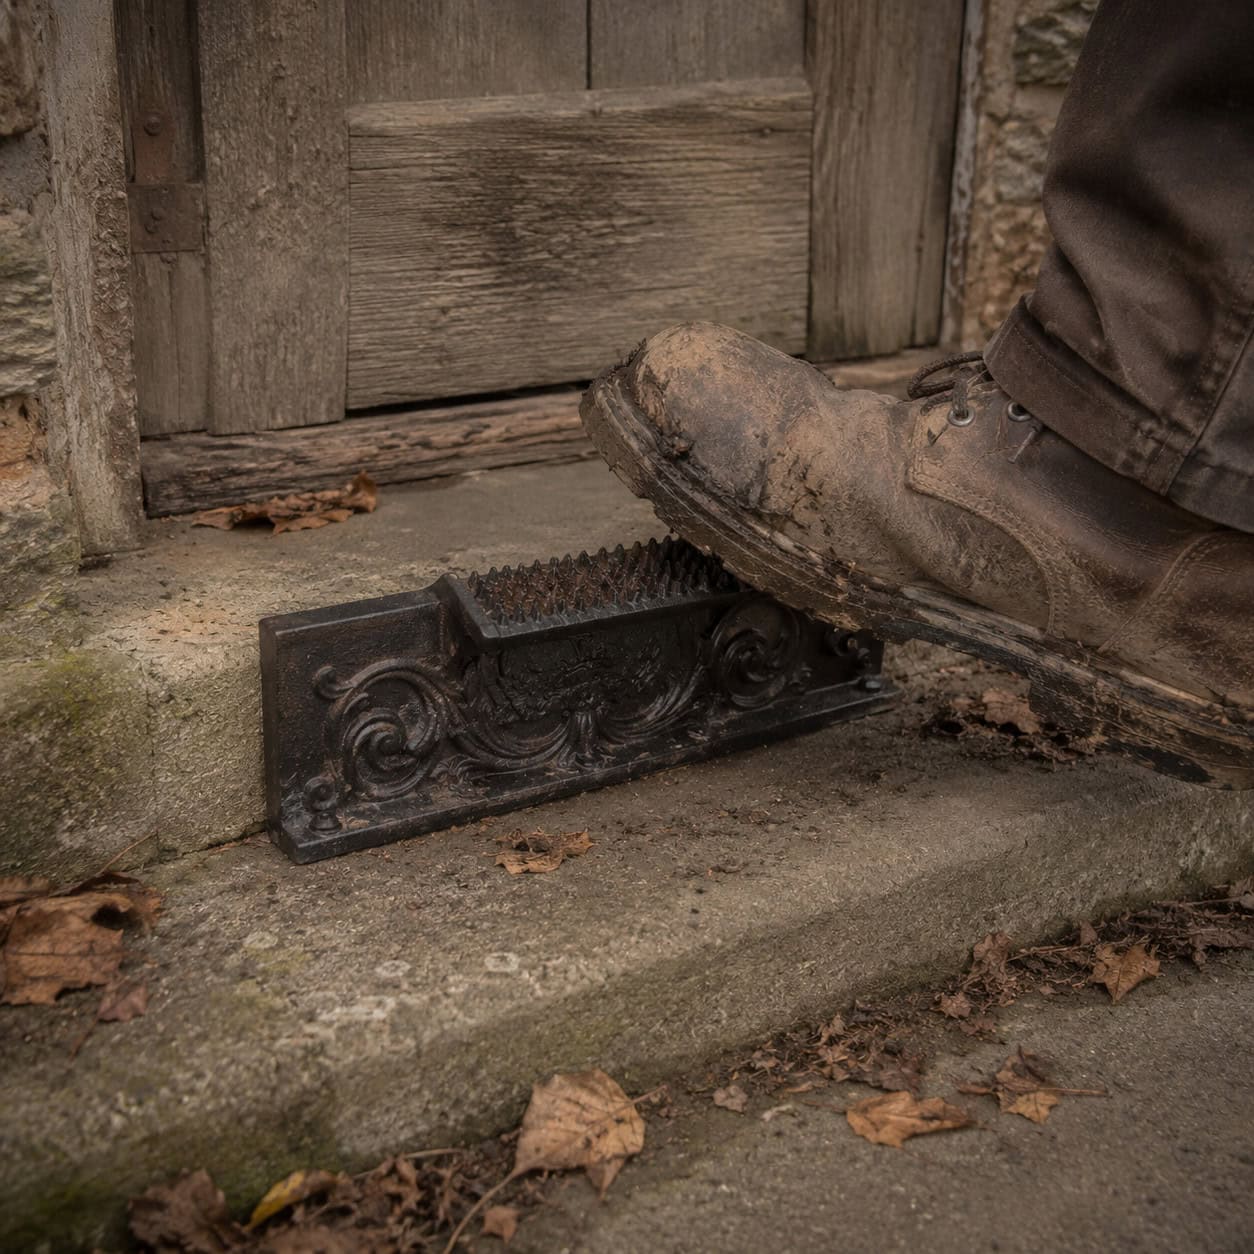
By the back door — the one that led to the kitchen — sat a low iron blade fixed into the stone or the ground. A boot scraper.
In the 18th and 19th centuries, streets and farmyards were mud, manure, and worse. You scraped your boots on the iron edge before you tracked all of it across the kitchen floor.
Drag one boot, then the other. Then you were fit to come inside.
Some were plain utilitarian bars; others were cast into little decorative shapes, cats and scrolls and lions. They’re technically an outdoor feature, but they guarded the kitchen door — the last line of defense between the world’s filth and the clean floor a homemaker had scrubbed on her knees.
Why These Things Are Worth Knowing
Every one of these solved a problem we don’t have anymore.
We stopped waiting for the iceman and the milkman. We stopped heating bathwater off the cookstove and dropping laundry down a chute. The refrigerator, the water heater, and the supermarket made a whole generation of clever features quietly obsolete, one by one.
But they’re still here — sealed in walls, folded into cabinets, cold under a hallway rug. Little fossils of a slower, more hands-on way of running a home.
Next time you find a strange door or an odd drawer in an old house, don’t rip it out. Someone built it to make a hard life a little easier, and it’s been waiting a long time for someone to understand.