

The kitchen looks perfect on install day. Every surface gleams. The tile is straight, the cabinets shut with a soft thud, and the faucet catches the light just right.
Then you cook in it.
Within a few months, the cracks start showing — sometimes literally. Coffee splashes that won’t wipe clean. A microwave you have to crouch to reach. An island so wide you can’t wipe the middle. Contractors and designers watch the same regrets play out kitchen after kitchen, and most of them were baked in during the planning stage, long before demo.
Some are trend hangovers. Some are ergonomic mistakes. Some are the boring behind-the-wall decisions nobody wants to spend money on until a pipe fails.
Here are 28 kitchen remodel decisions people regret within a year — and what the pros wish you’d do instead.
1. Going All-White On Everything
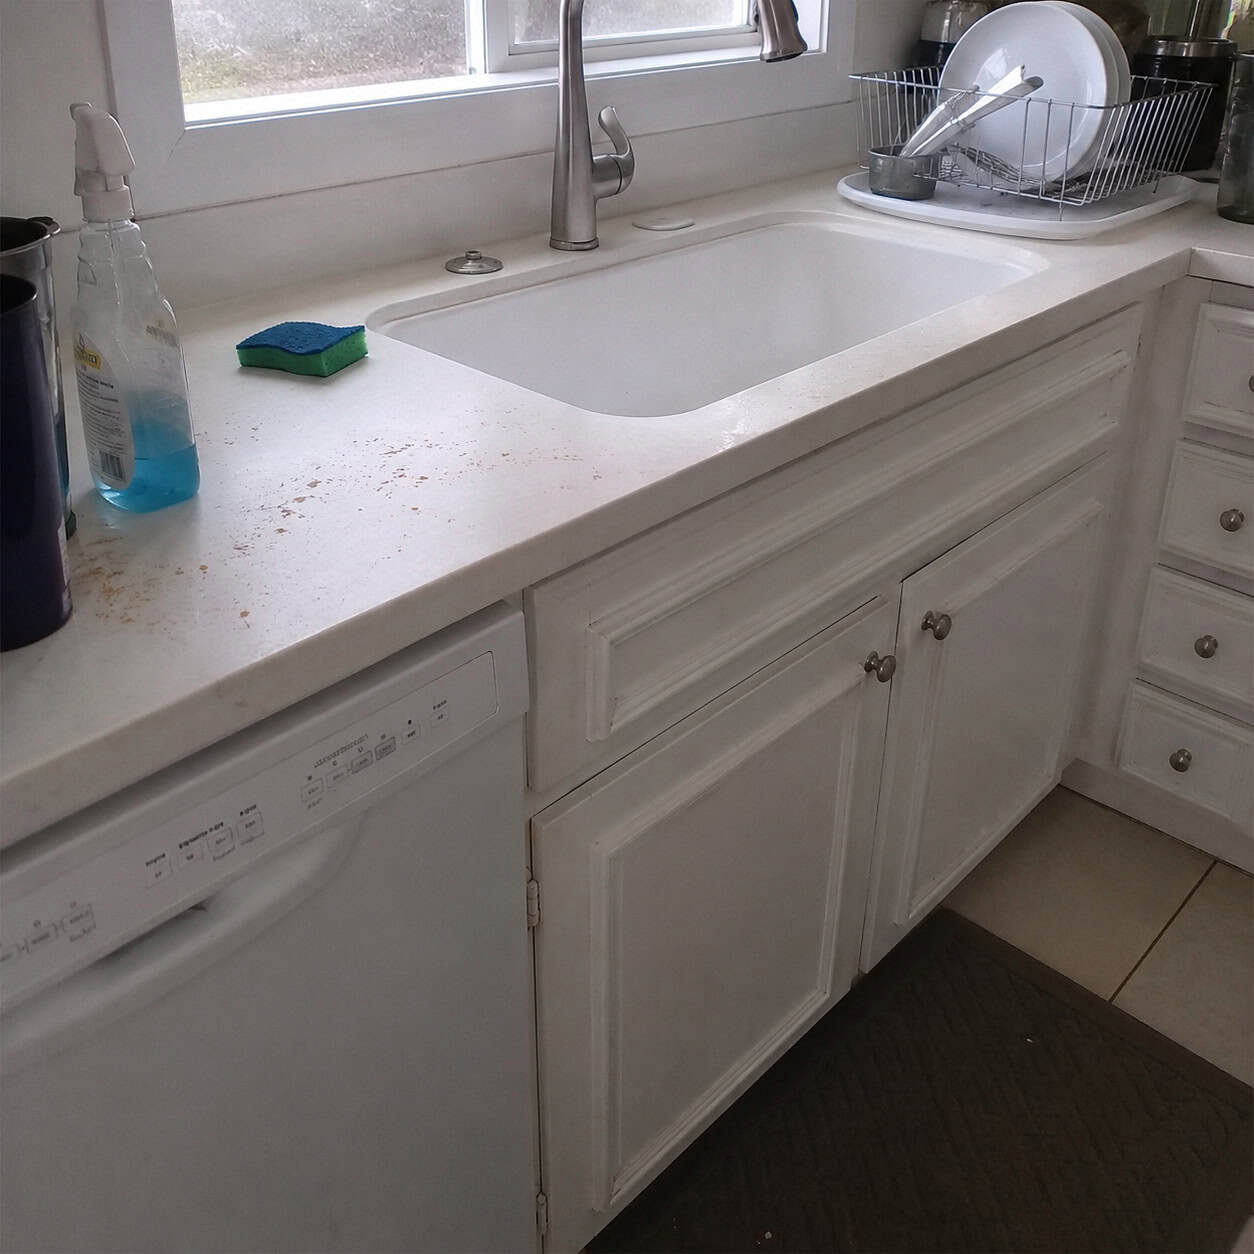
This was the showroom look everyone chased between 2014 and 2022. White cabinets, white counters, white backsplash, white walls.
It photographs like a magazine. It lives like a hospital.
Every crumb shows. Every coffee ring, every splash of tomato sauce, every strand of pet hair reads against all that brightness. The wipe-down never ends.
And once real life moves in, the room can feel cold and clinical rather than crisp. Wealth of Geeks flagged the all-white kitchen as one of the fastest looks to disappoint. Warmth doesn’t have to mean color — wood tones, a soft cabinet hue below the counters, a little contrast. Something the room can hide a mess in.
2. Ripping Out Uppers For Open Shelving
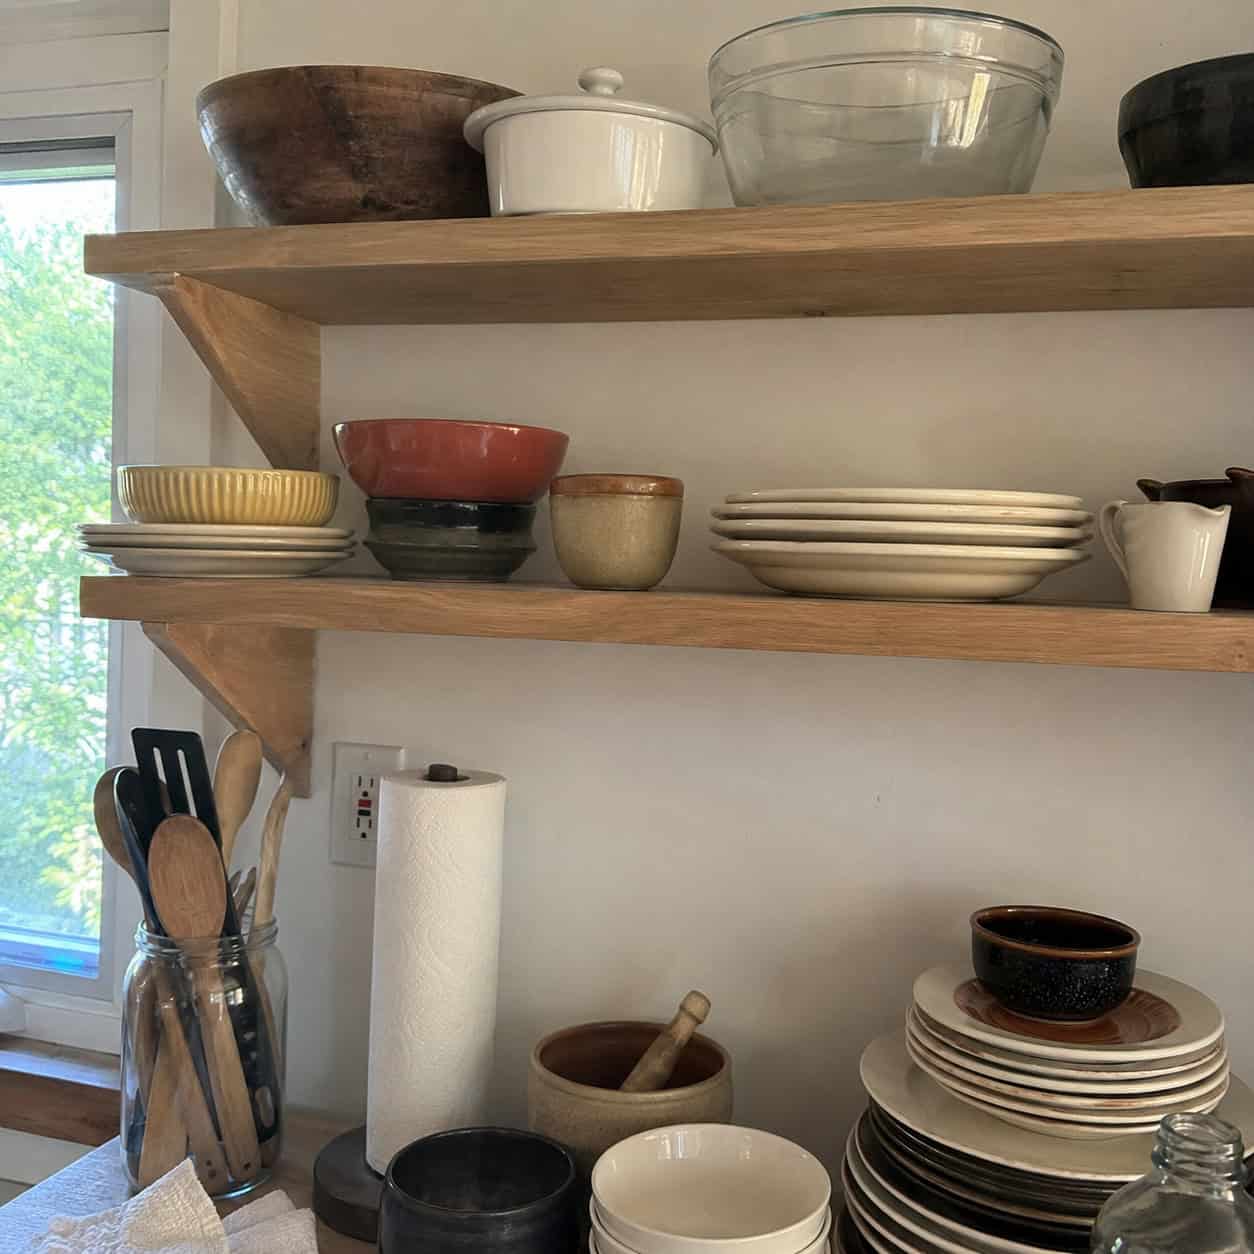
For nearly a decade, tearing out upper cabinets and replacing them with floating wood shelves was the “it” move.
Designers now talk people out of it.
Open shelves collect dust and airborne cooking grease — that thin, sticky film that settles on everything near a stove. They demand constant styling to look intentional instead of chaotic. And they cut your enclosed storage in half.
It’s now one of the most cited “wish I hadn’t” choices among real estate pros and contractors, per Better Homes & Gardens. A short run of open shelving for the pretty dishes is fine. Gutting your uppers for it is the regret.
3. Committing To The Full Modern-Farmhouse Package
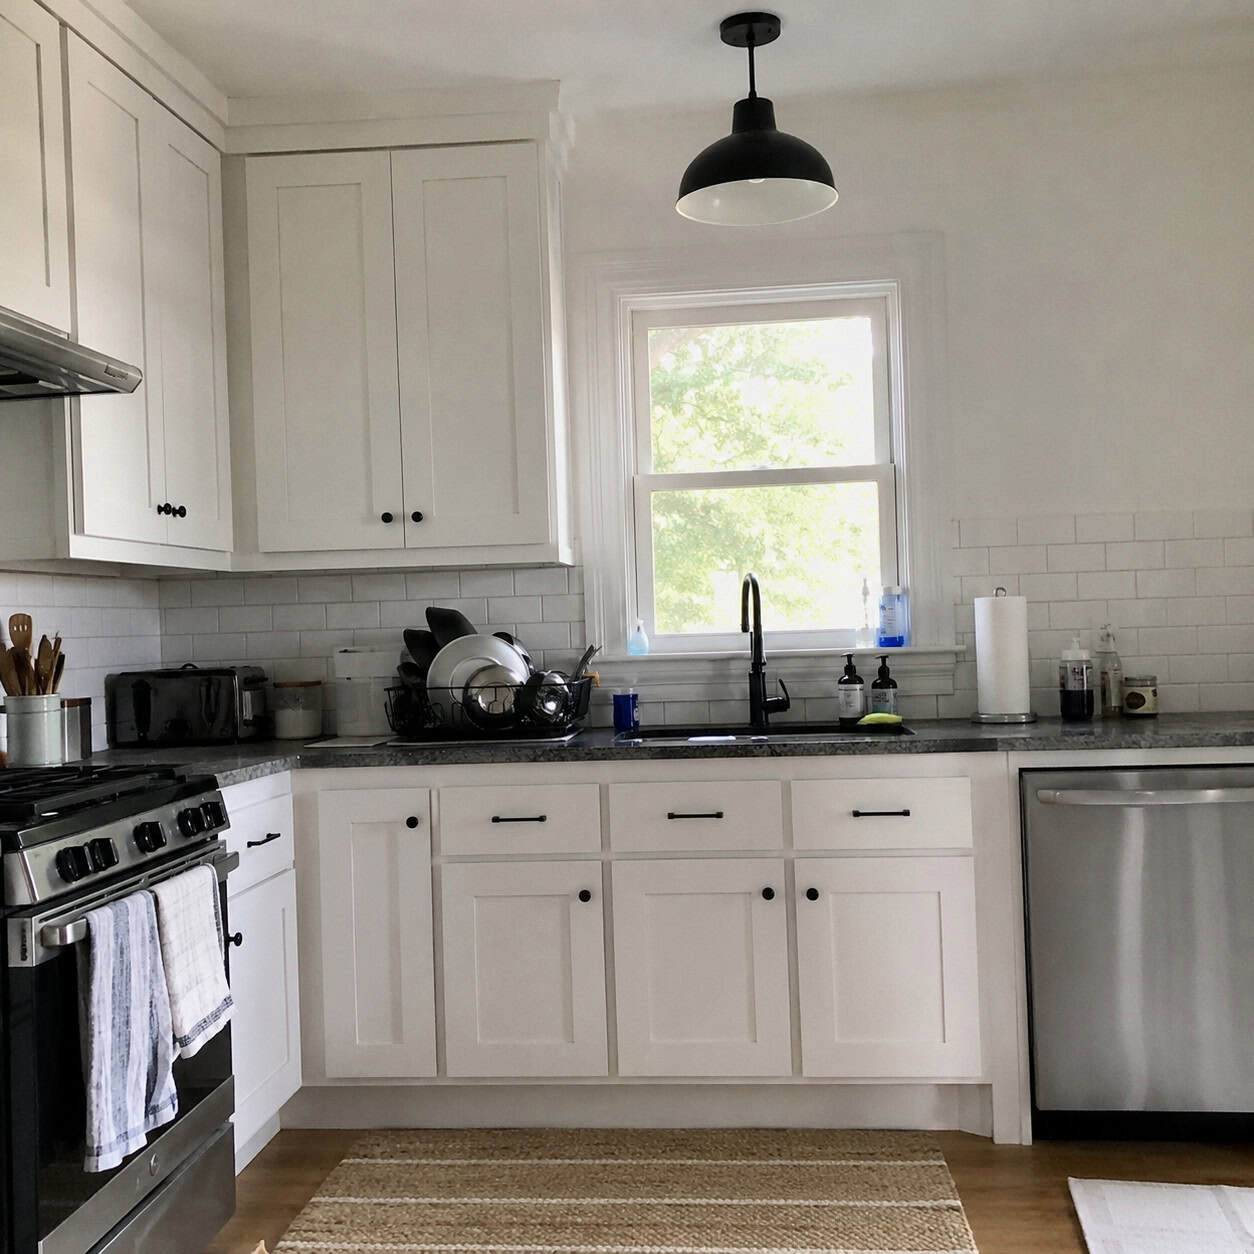
White Shaker cabinets. Subway tile. Apron sink. Shiplap. A big black-framed pendant over the island.
The Joanna Gaines era ran roughly 2012 to 2020, and it turned that combination into a checklist.
The problem isn’t any single piece. It’s that buyers now walk through house after house and see the exact same kitchen. Homeowners who spent real money on their “dream kitchen” open the door and realize it looks just like the neighbor’s, as The Kitchn noted. Pick the pieces you love. Skip the full costume.
4. The White Apron-Front Farmhouse Sink
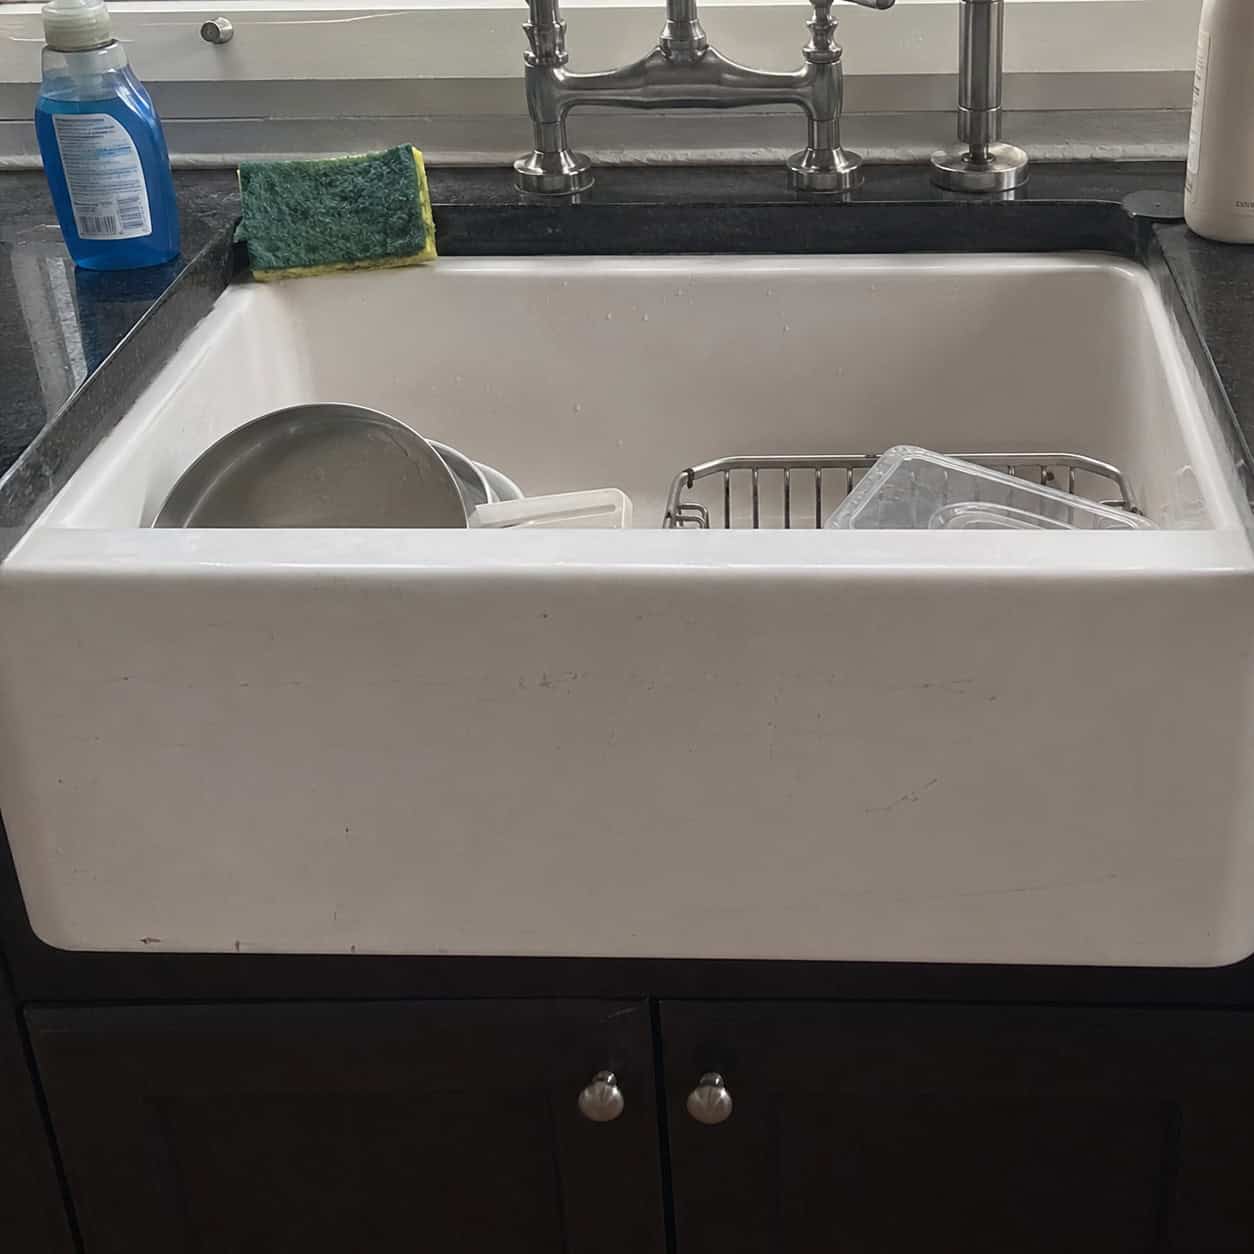
The centerpiece of that whole package deserves its own warning.
A white apron-front sink is a stunner. It’s also a workout.
The deep basin sits forward of the counter edge, so you lean over it constantly — and that constant forward bend is hard on your lower back over years of dishwashing. Fireclay and porcelain also chip, and every scuff and gray metal mark shows on that exposed white apron.
If you love the look, know what you’re signing up for. If you’re still deciding, the difference between apron and farmhouse styles is worth understanding before you commit. Beauty over ergonomics is the whole story here.
5. Marble Countertops In A Real Cooking Kitchen
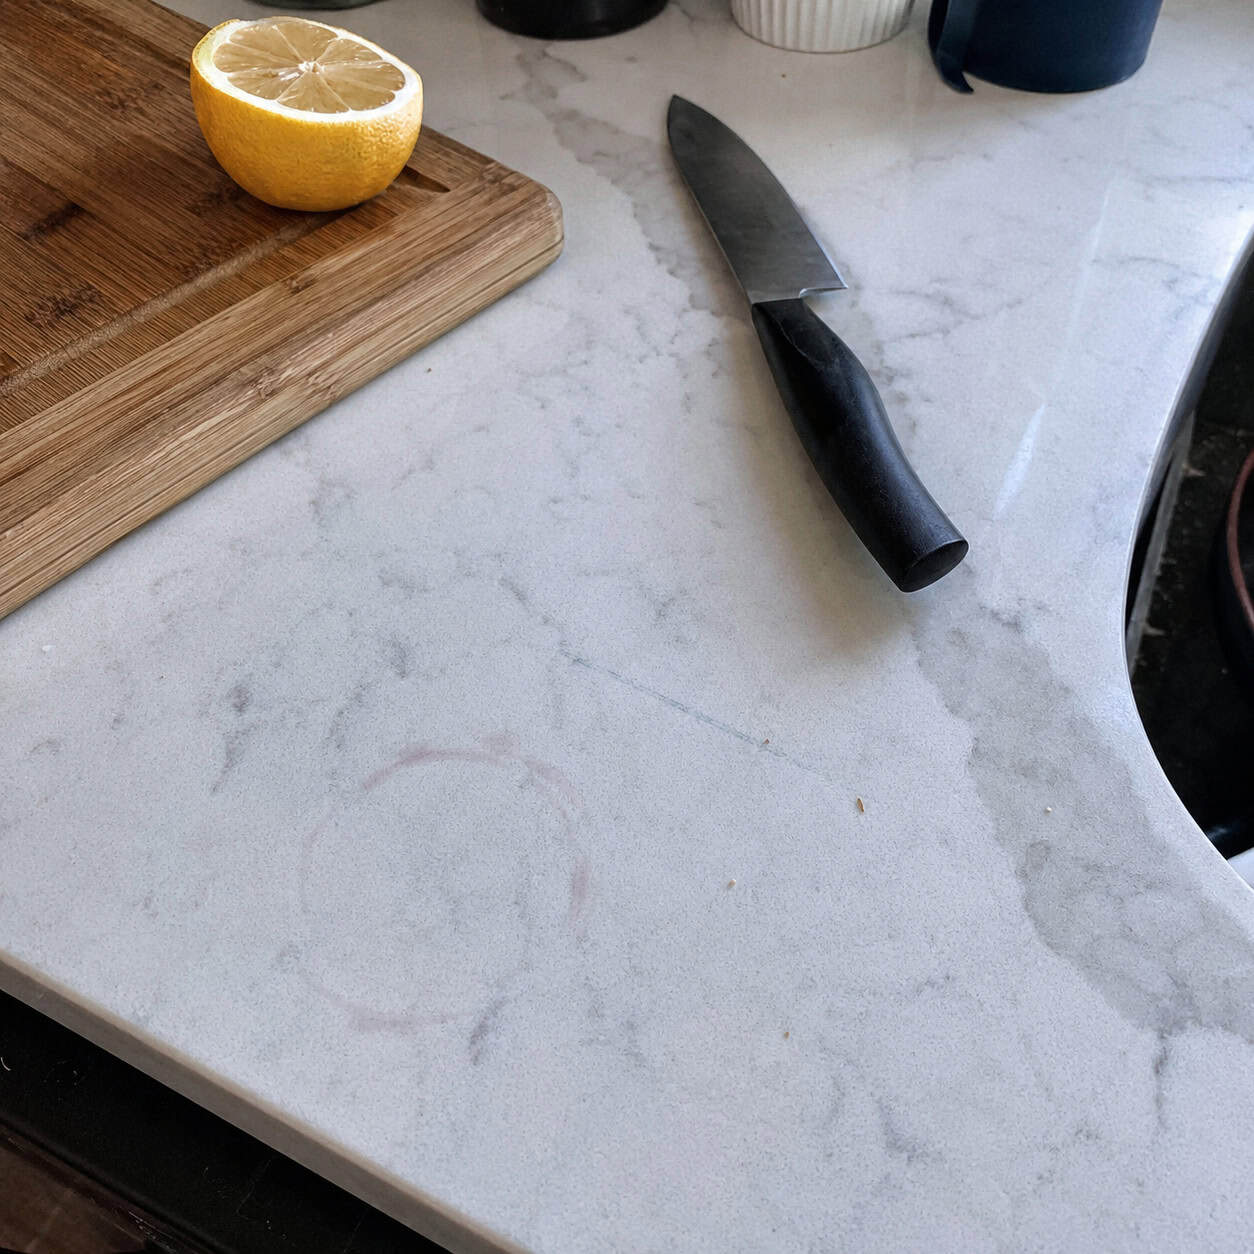
Marble is the forever aspiration. It’s also porous, soft, and unforgiving.
Wine etches it. Lemon juice etches it. A dropped can chips it. Within a year of actual cooking, the surface tells the story of everything you spilled.
One designer described a client’s marble looking dated after five years purely from wear — not damage, just life. HomeAdvisor lists it among the classic “looks great, lives badly” materials.
Quartz gives you the marble look without the panic. Save the real stone for a baking zone or a low-traffic island.
6. High-Gloss Cabinet Fronts
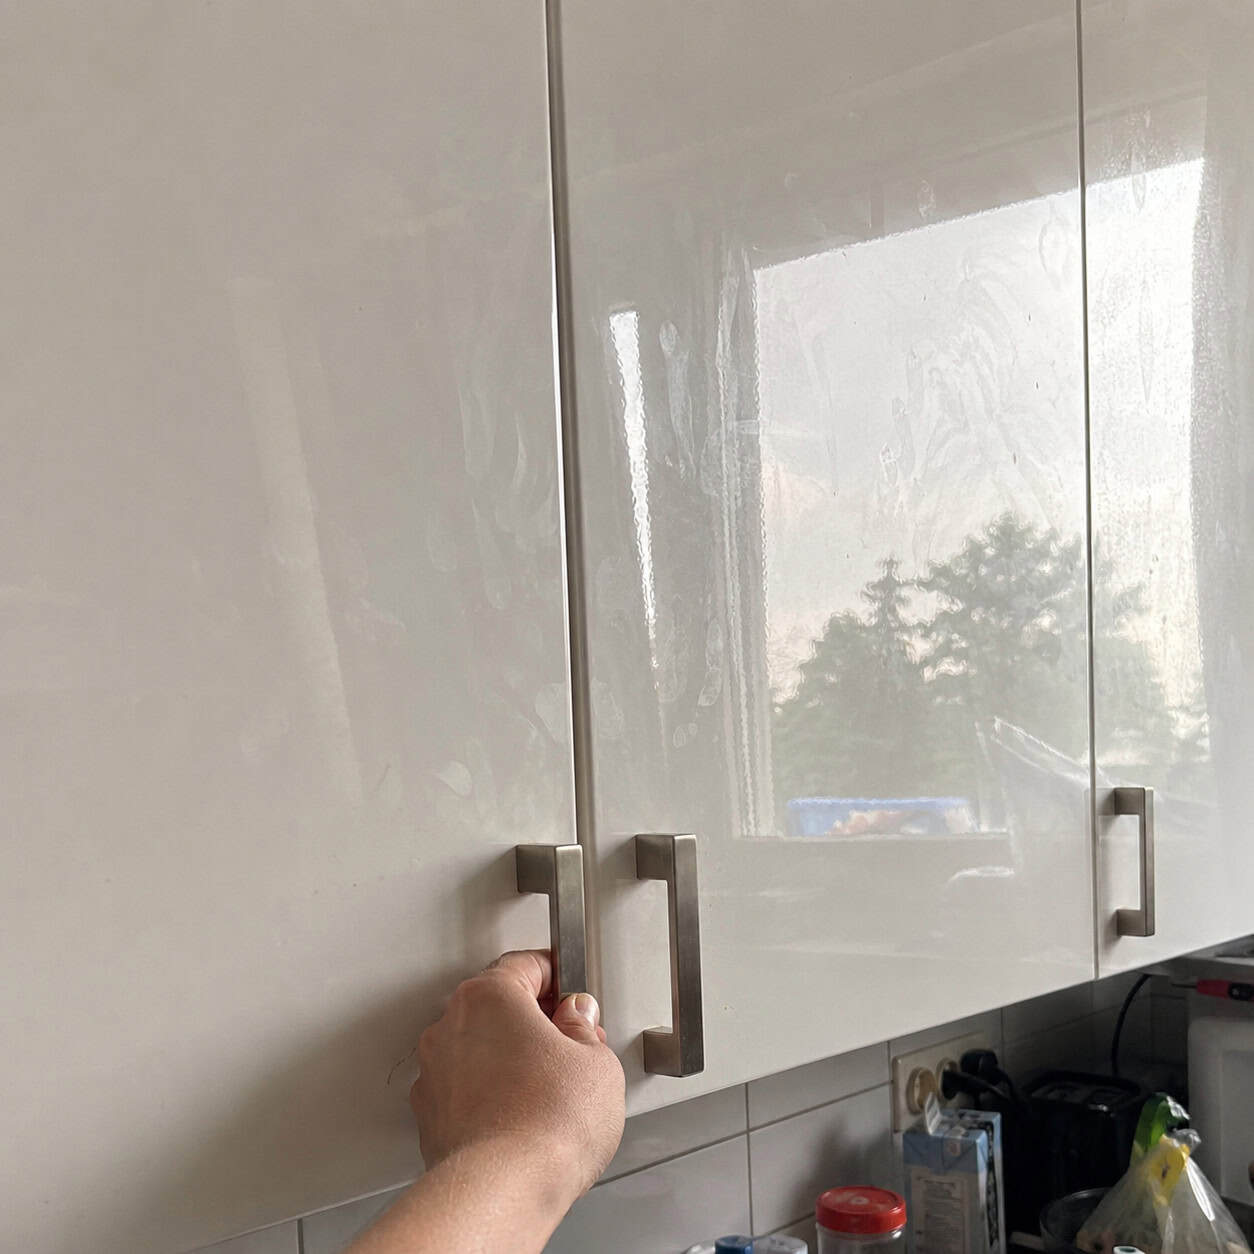
Gloss looks incredible under showroom lighting. In your kitchen, it looks like a fingerprint museum.
High-gloss and stark-white fronts telegraph every smudge, every touch, every drip. A sleek install becomes a daily wipe-down chore within the first week.
The finish was chosen for the photos, not for the hands that actually open those doors twenty times a day. Matte and satin finishes hide handling far better. Gloss punishes you for using your own kitchen.
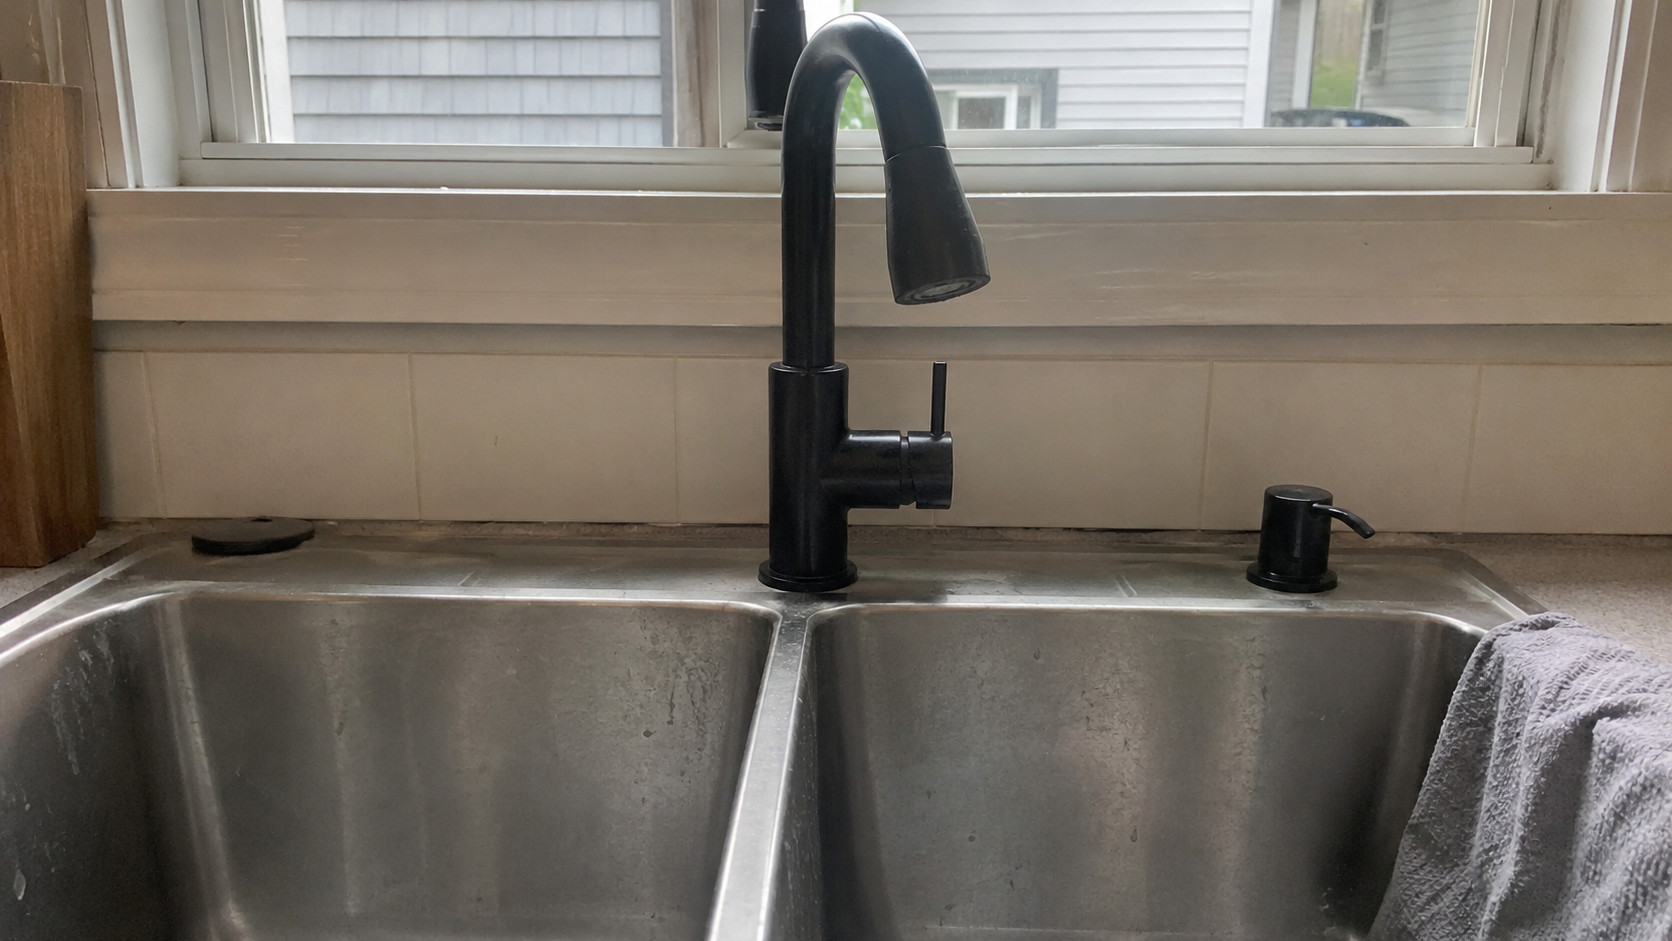
7. Matte-Black Faucets And Plumbing Fixtures
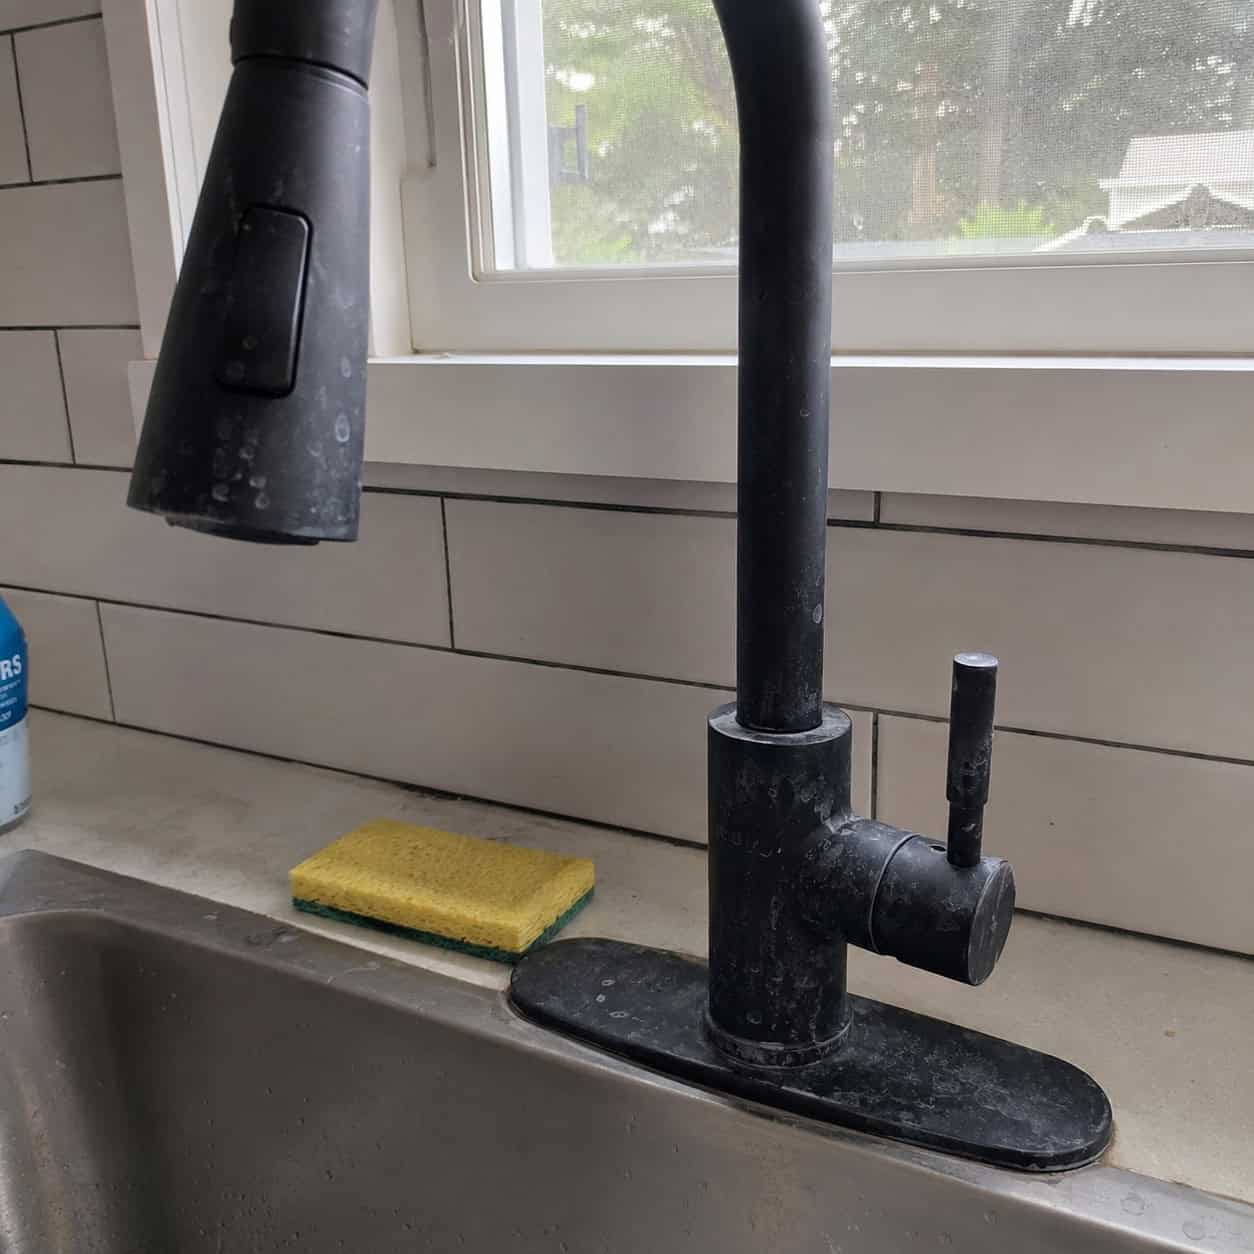
Pinterest fell hard for matte black around 2018, and homeowners followed.
Designers report the same thing over and over: the finish wears faster than you’d expect, shows water spots and fingerprints constantly, and rarely comes with a strong warranty behind it. In a wet zone, that’s a bad combination — a fixture that looks striking in a photo and needs wiping after every use, as noted in a Real Simple designer roundup.
If you’re set on the look, read up on whether black faucets are hard to keep clean before you buy — and check that warranty. A quality stainless or brushed-nickel finish will still look right in ten years. Matte black might not make it past two.
8. An Oversized Kitchen Island
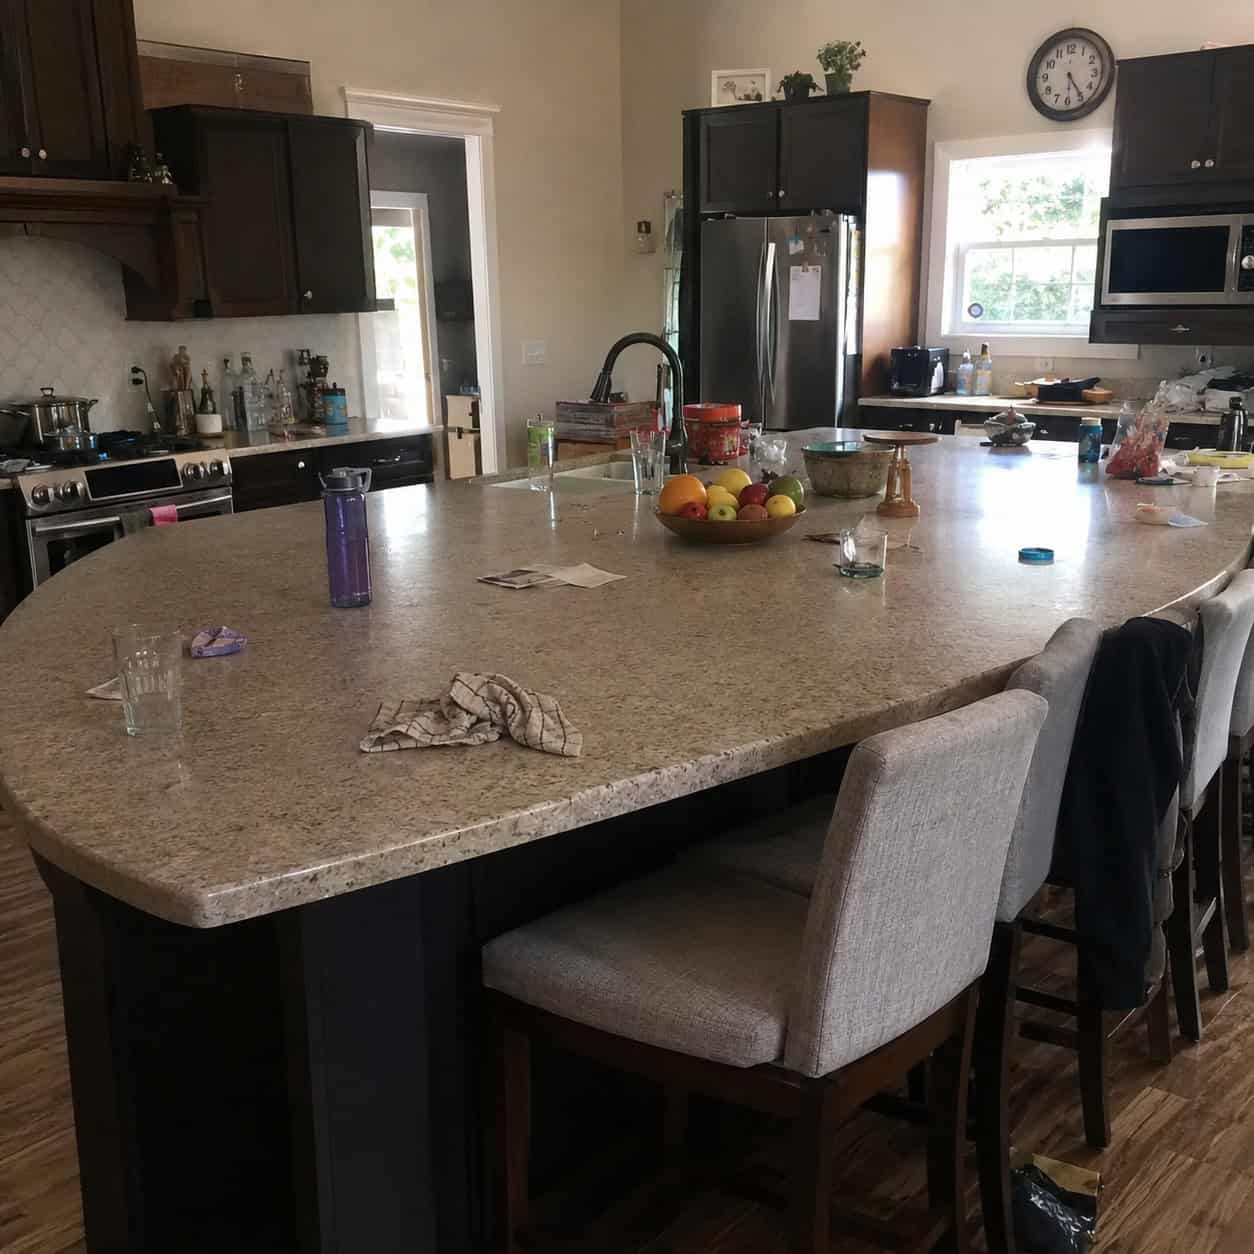
Bigger island, better kitchen — that was the thinking.
Then you try to wipe the middle and can’t reach it.
Designers warn that some islands grow so large the center becomes dead space you can’t use or clean without climbing onto it. Oversized islands also create bottlenecks and swallow the floor you need to move around, per a Real Simple contractor survey.
Leave at least 42 to 48 inches of walkway on every side. And keep seating overhang to about 12 to 14 inches before you need corbels or supports underneath. An island you can actually reach across beats a giant slab you can’t.
9. The Over-The-Range Microwave
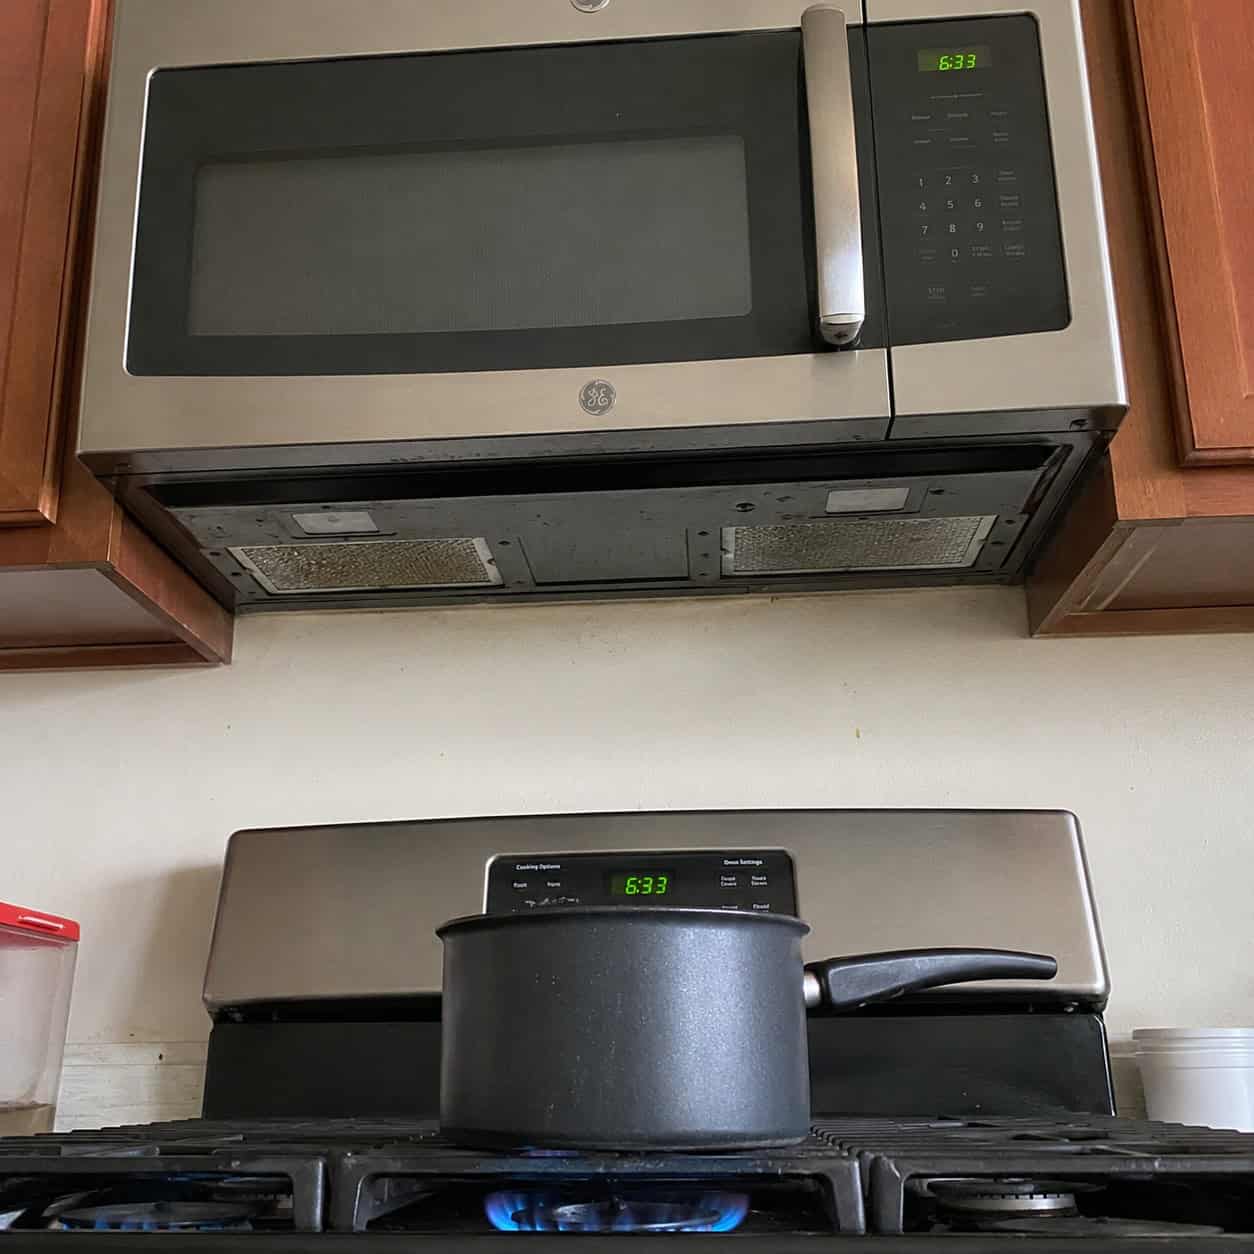
The space-saver of the 2000s and 2010s is now widely disliked by the people who chose it.
Stuck above the stove, it becomes a grease sponge. It vents cooking steam poorly compared to a real hood — often just recirculating it back into the room. And it sits high enough that shorter cooks have to reach up and over a hot burner to pull down a heavy, steaming dish.
That reach-over-the-flame move is exactly the kind of thing that ends in a burn, per O’Hanlon Kitchen & Bath. A dedicated vent hood plus a microwave drawer or shelf elsewhere fixes both problems at once.
10. Burying The Microwave At Knee Height In The Island
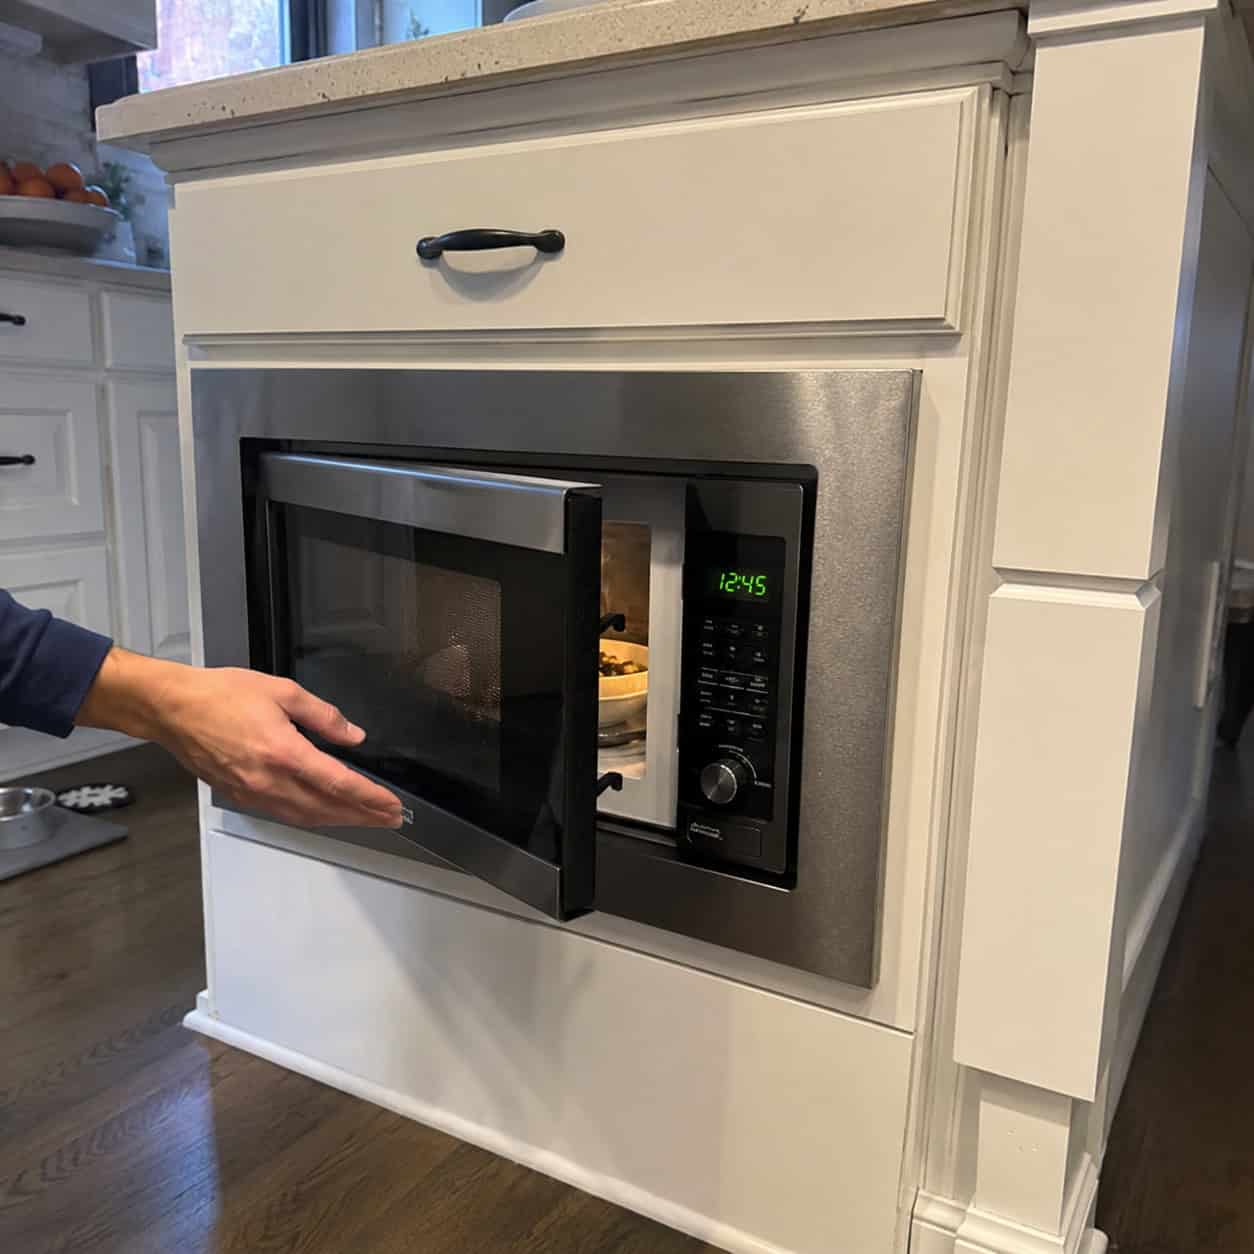
The clean-counter crowd’s solution to hiding the microwave: drop it low into the island.
Nobody enjoys living with it.
You bend to crotch height to pull out a bowl of boiling soup, then carry it back up. Every single time. Homeowners on remodeling forums say the same thing — they’d swap it for a proper drawer microwave the moment the old one dies, a complaint aired plenty on RedFlagDeals.
If you want it hidden, a drawer unit that opens at counter height gives you the clean look without the squat.
11. A Trendy Patterned Or Checkerboard Floor
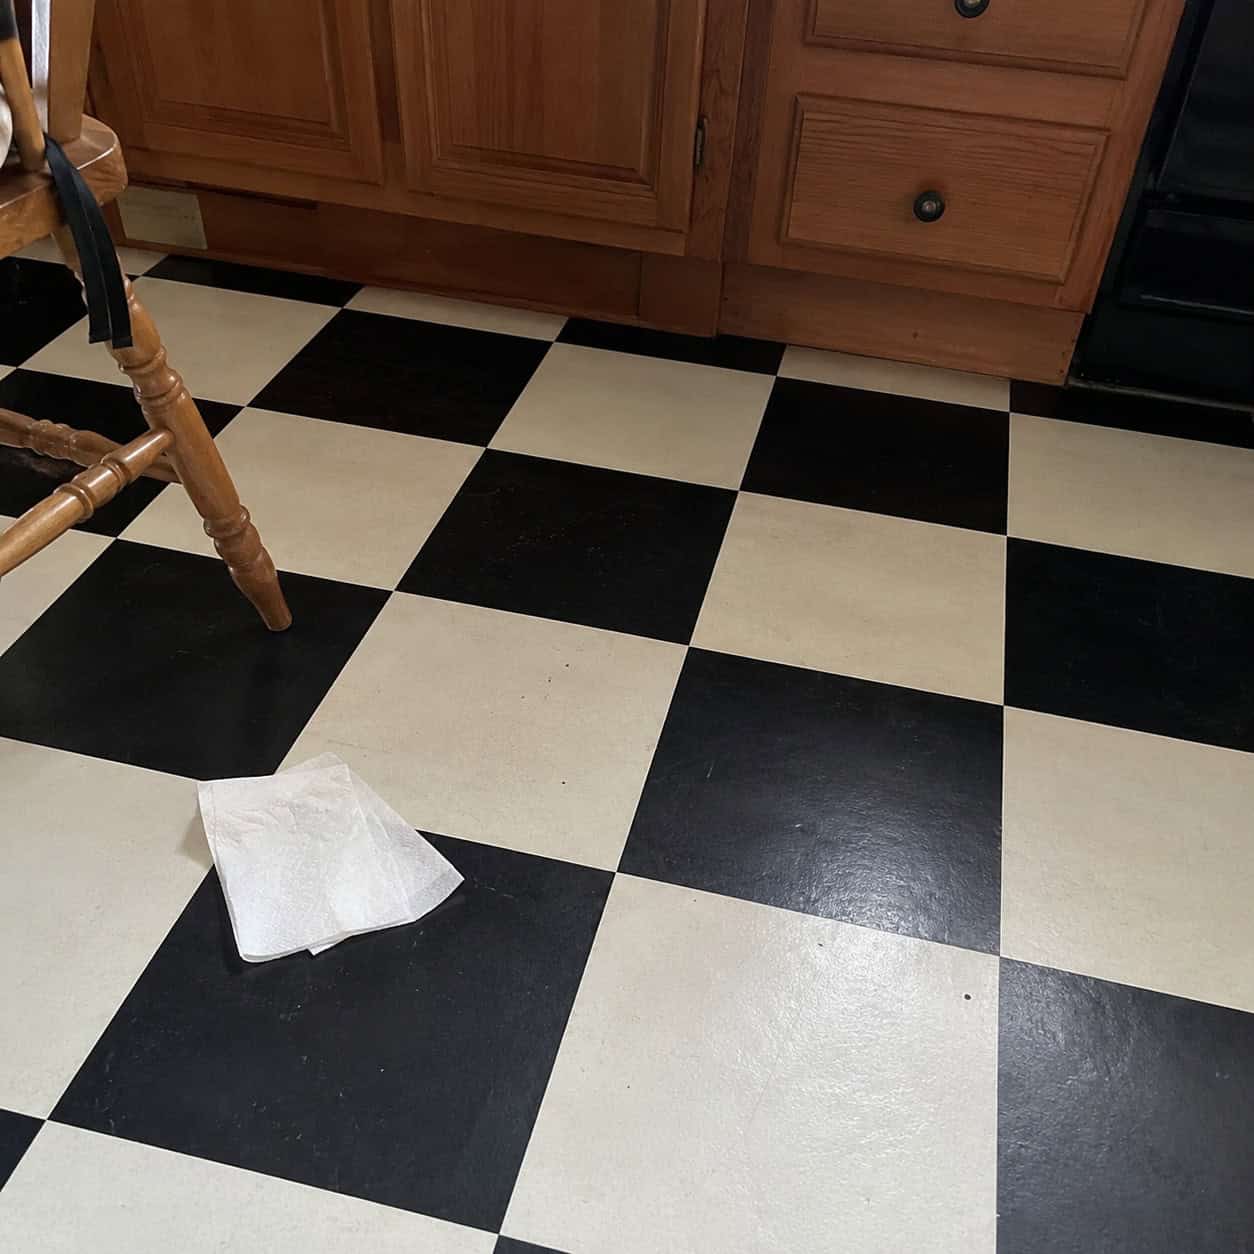
Flooring is close to permanent. That’s the whole issue.
A bold patterned or checkerboard floor dictates every other choice in the room, and it’s the hardest thing to swap back when the trend fades. You end up designing the entire kitchen around a floor you’ll be sick of in three years.
Even big black-and-white checkerboard — once considered timeless — now reads dated against the warm, layered interiors people want today, as House Digest points out. Put the personality in things you can change cheaply. Not the floor.
12. Tiny Mosaic-Tile Backsplash
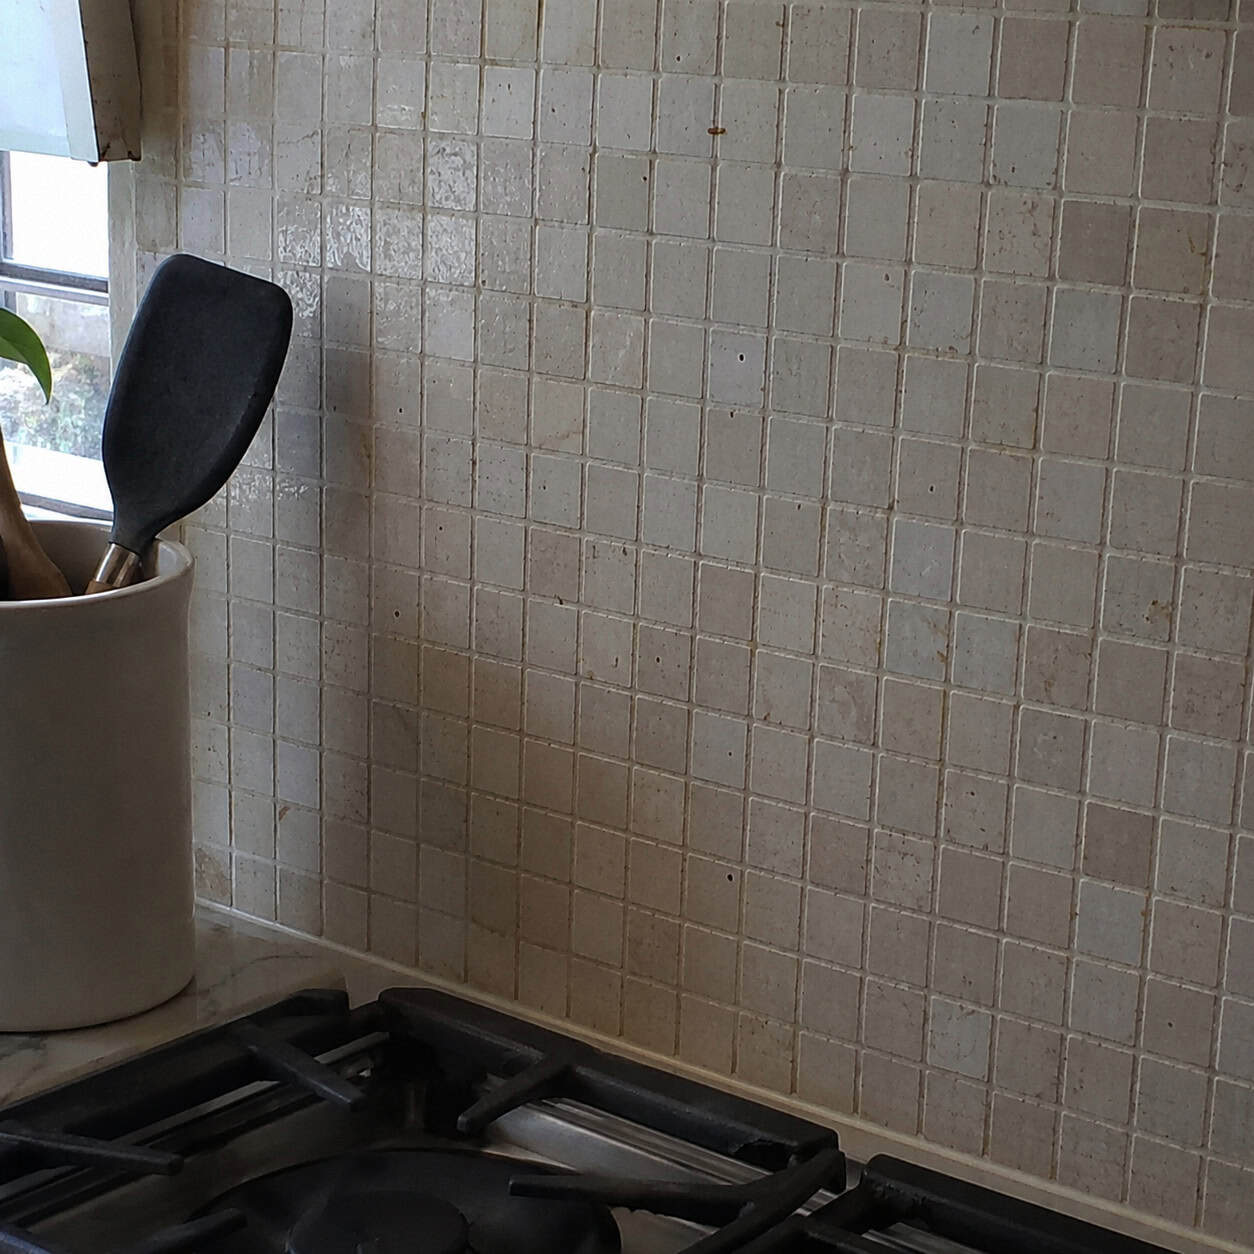
Small mosaic tile feels like an upgrade at the store. It isn’t.
All those little pieces mean endless grout lines, and grout in a backsplash means endless scrubbing behind the stove. Worse, tiny mosaics read as builder-grade — the default filler in a spec house.
One designer told Apartment Therapy it looks dated the moment it goes up. A larger-format tile or a slab backsplash gives you fewer grout lines and a cleaner, more intentional look. If you’re weighing whether to tile behind the sink at all, that’s worth settling before you order.
13. Matching The Backsplash To The Floor (Beige-On-Beige)
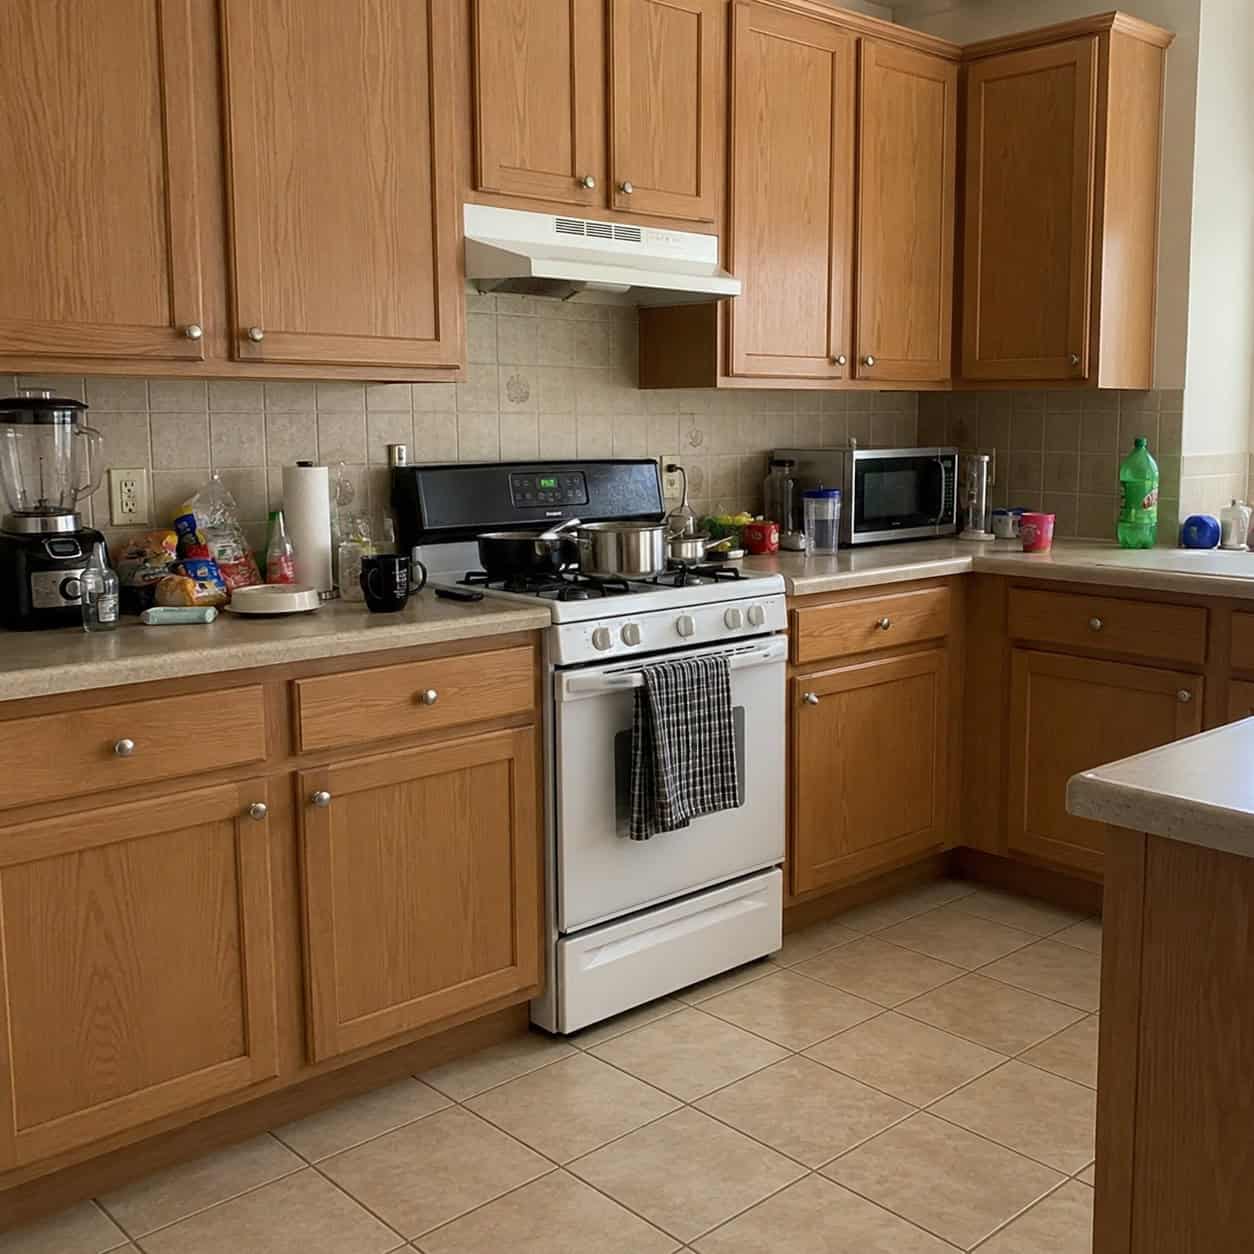
The instinct is cohesion. The result is a flat, dated box.
Beige backsplash, beige floor, beige counter — especially paired with medium wood cabinets — is the 1990s and early-2000s Tuscan hangover, and it reads old the day it’s finished.
Monochrome doesn’t feel calm here. It feels like nothing was decided. A kitchen needs contrast between the horizontal and vertical surfaces to look modern, according to House Digest. Vary the tone, even a little.
14. The Minimal 4-Inch Backsplash
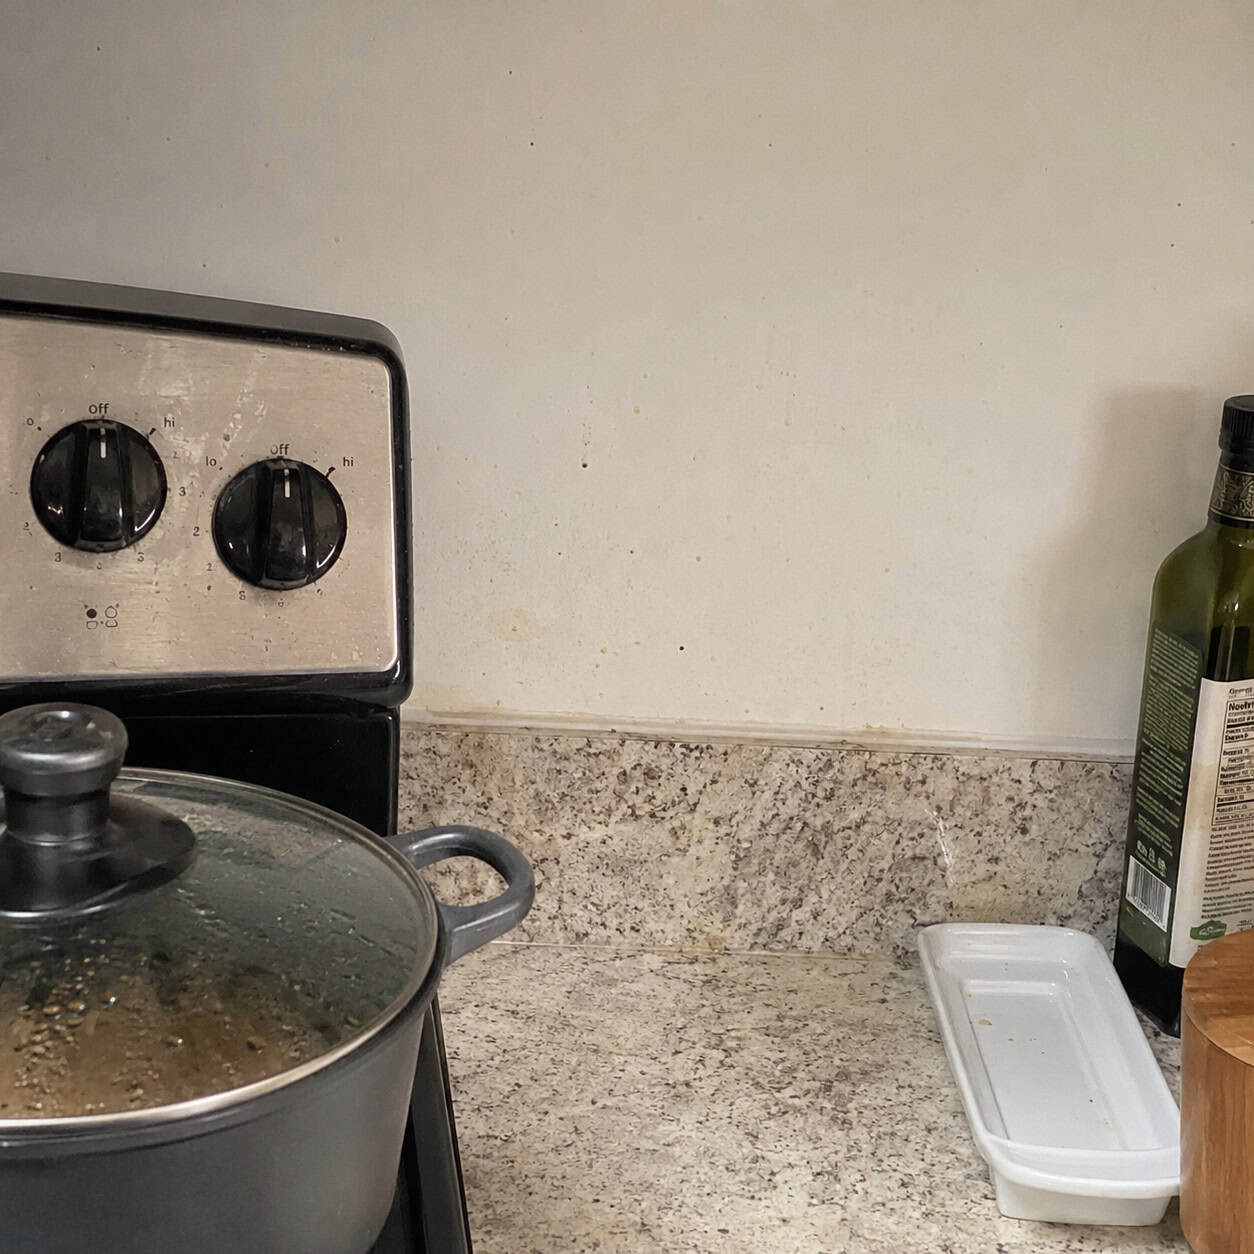
The stubby four-inch backsplash — just a strip of counter material running up the wall — was a minimalist favorite.
Splatters don’t respect a four-inch line.
Sauce, grease, and water hit the bare wall above it, and now you’re scrubbing painted drywall that was never meant to get wet. It also leaves the space looking unfinished, like the job stopped halfway.
A full run from counter to cabinets wipes clean in seconds and looks deliberate, Bob Vila notes. Skip the stub.
15. Choosing Cabinets On Price Alone
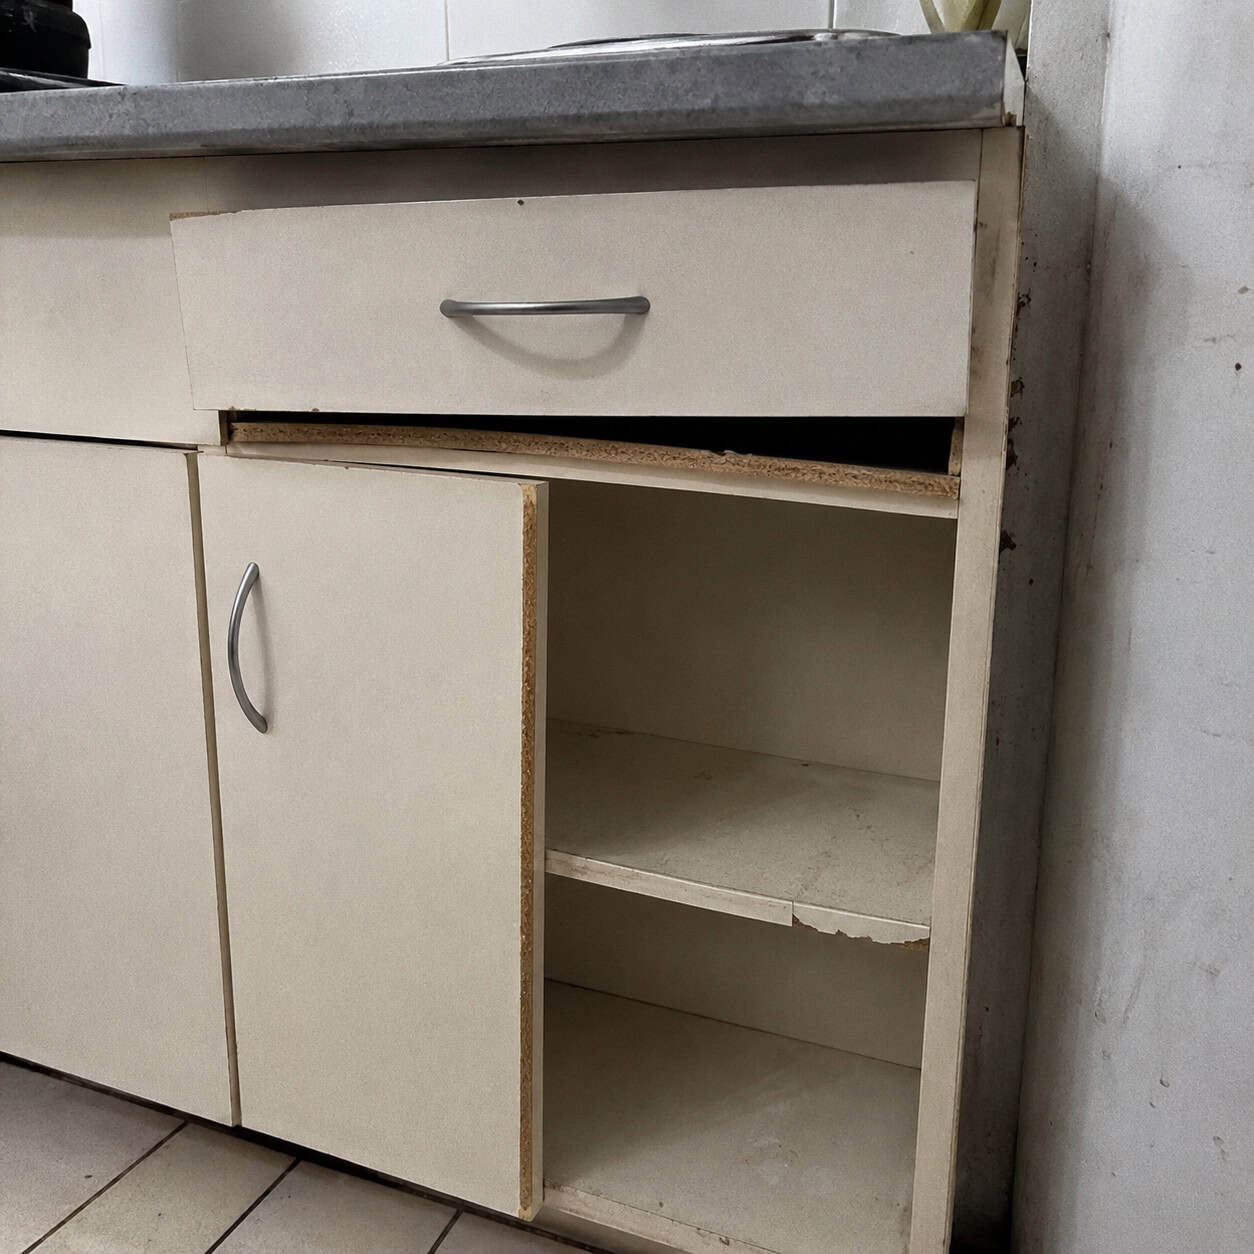
Cabinets are the single biggest line item in most remodels. So they’re the first thing people cut.
The savings don’t last.
Cheap boxes sag under the weight of dishes. Drawers drift out of alignment within months. Particleboard swells if it ever meets water. The doors stop closing flush, and suddenly the whole kitchen feels loose and rickety.
Contractors rank bargain cabinets among the top preventable regrets, per Cabinet Corp. Plywood boxes and solid drawer construction cost more upfront and outlast the finish. This is the place to spend.
16. Not Building In Enough Storage
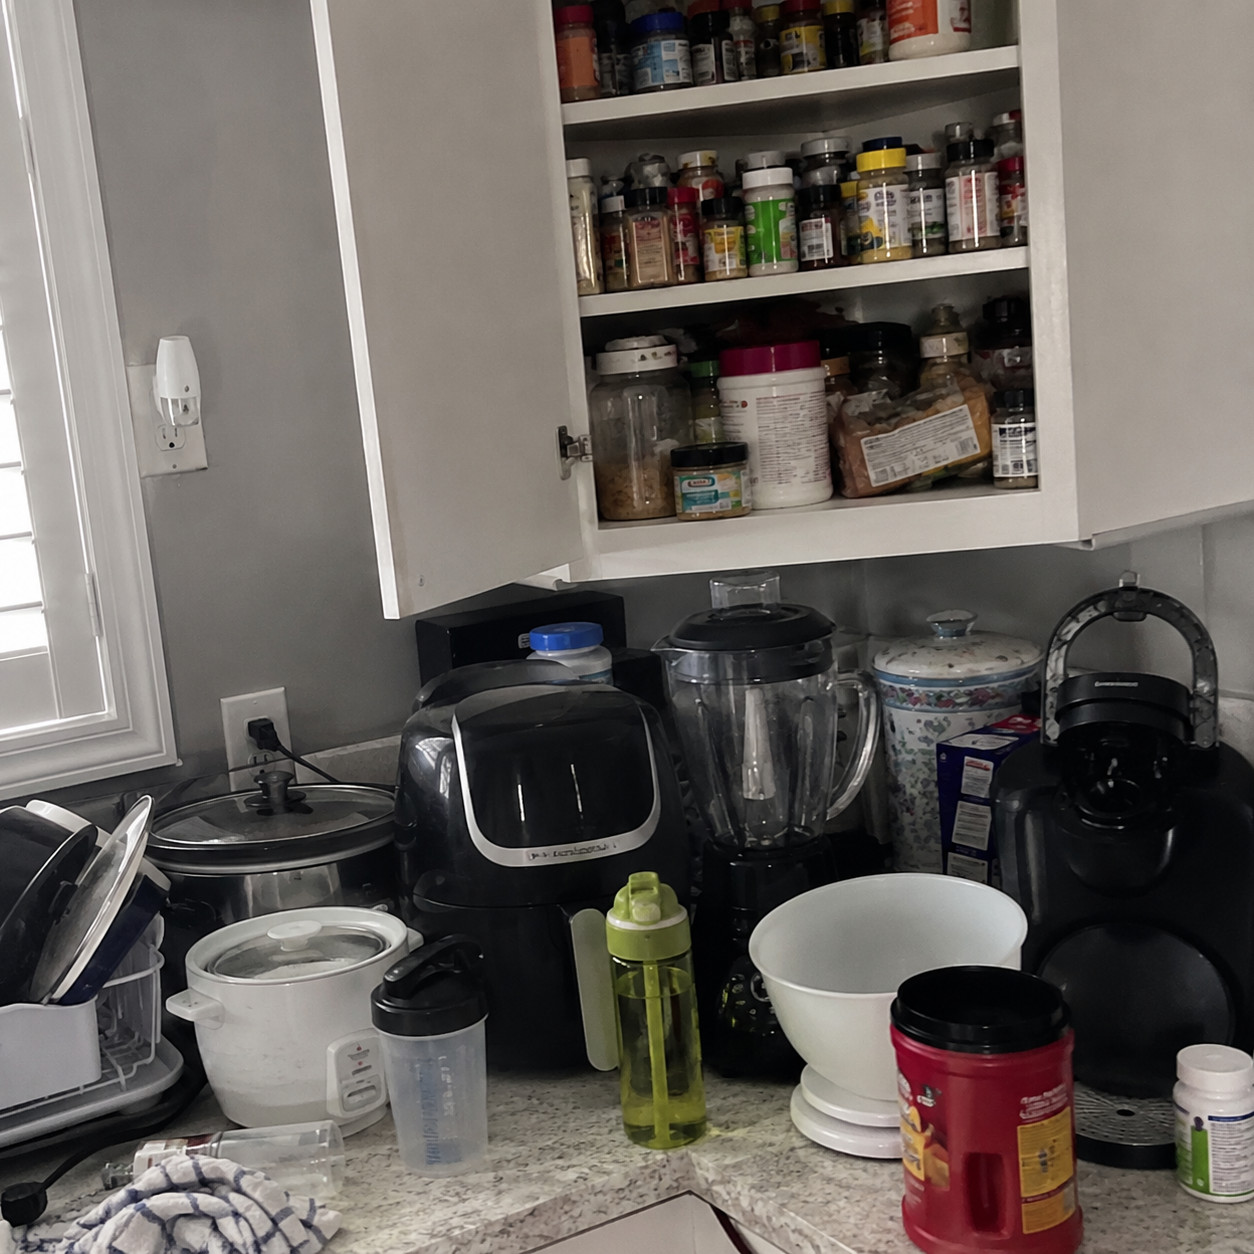
This is the number one functional regret in nearly every remodel survey.
People flinch at the cabinet quote, trim boxes to save money, and end up with cluttered counters and nowhere to put the pantry overflow.
The fix isn’t more cabinets — it’s smarter ones. Deep pot drawers instead of low shelves you have to kneel to reach. Pull-out organizers. A dedicated pantry cabinet. Vertical dividers for trays and cutting boards.
Old kitchens often nailed this better than new ones do — there are plenty of storage ideas old homes got right that modern kitchens quietly dropped. Homeowners consistently say internal organization is what they wish they’d prioritized over one more trendy finish, per reporting on common remodel errors.
17. Skimping On Counter/Prep Space
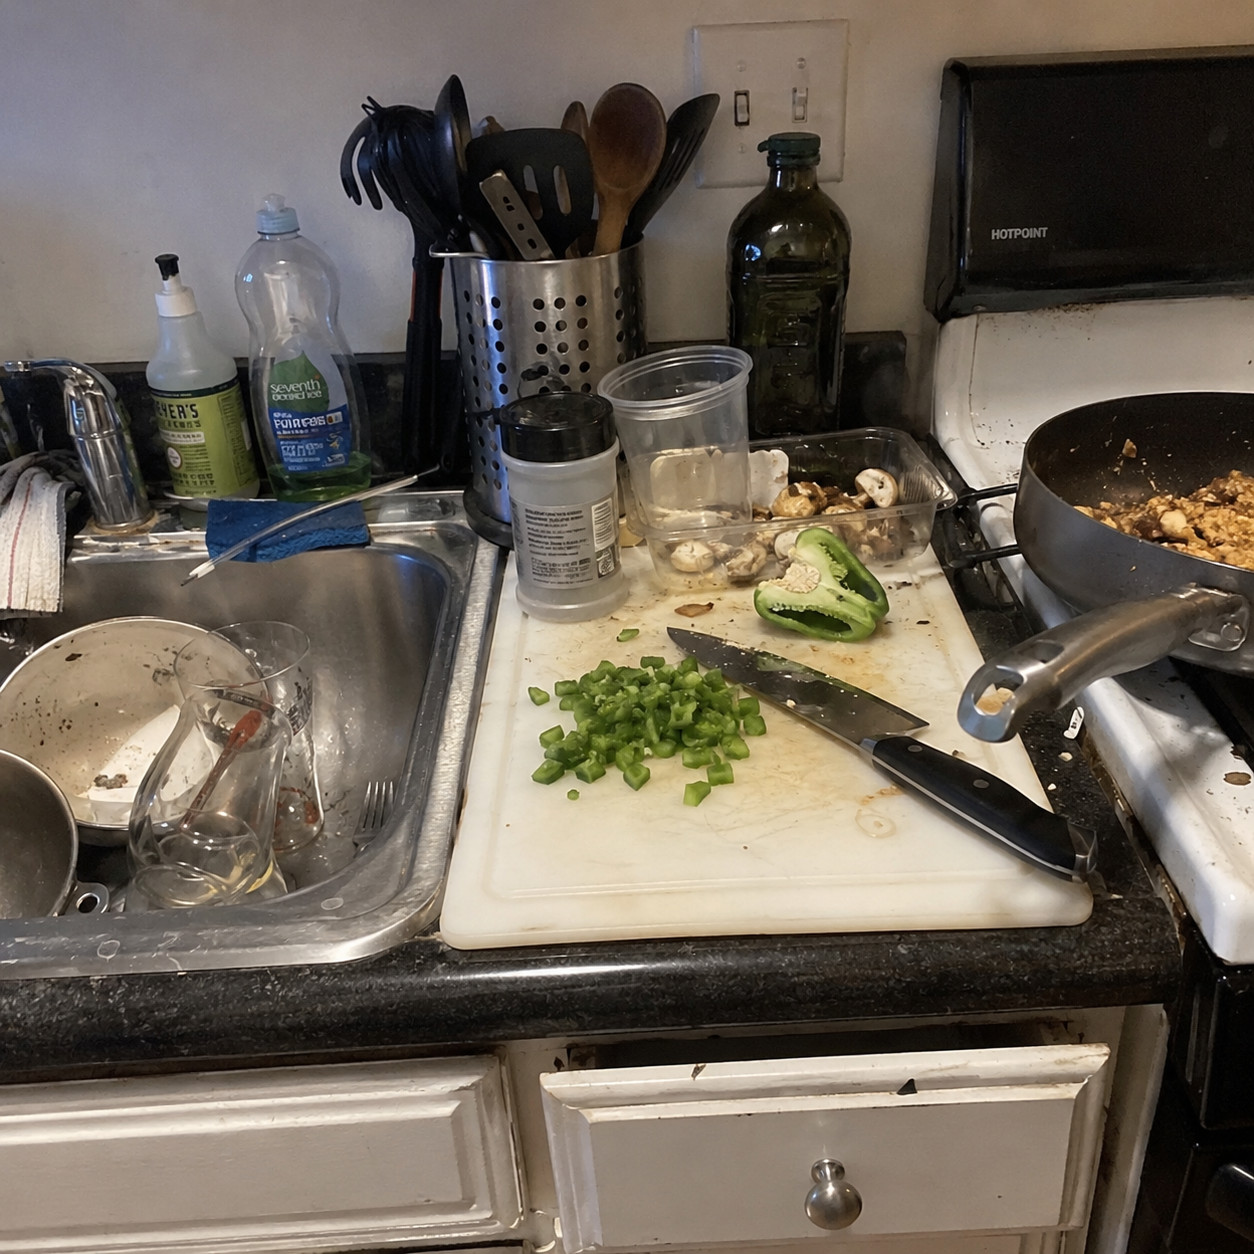
Prep, cleanup, and cooking each want their own stretch of counter. You don’t feel the shortage until you cook a real meal.
Then there’s nowhere to set the cutting board while the sink’s full and a pan’s cooling and the groceries are still in bags.
Once the cabinet layout is locked, adding counter is expensive or flat-out impossible, Cabinet Corp warns. The NKBA planning guidelines spell out minimum landing zones beside the range, the sink, and the fridge for a reason. Plan the surfaces before you plan the pretty stuff.
18. Treating Lighting As An Afterthought
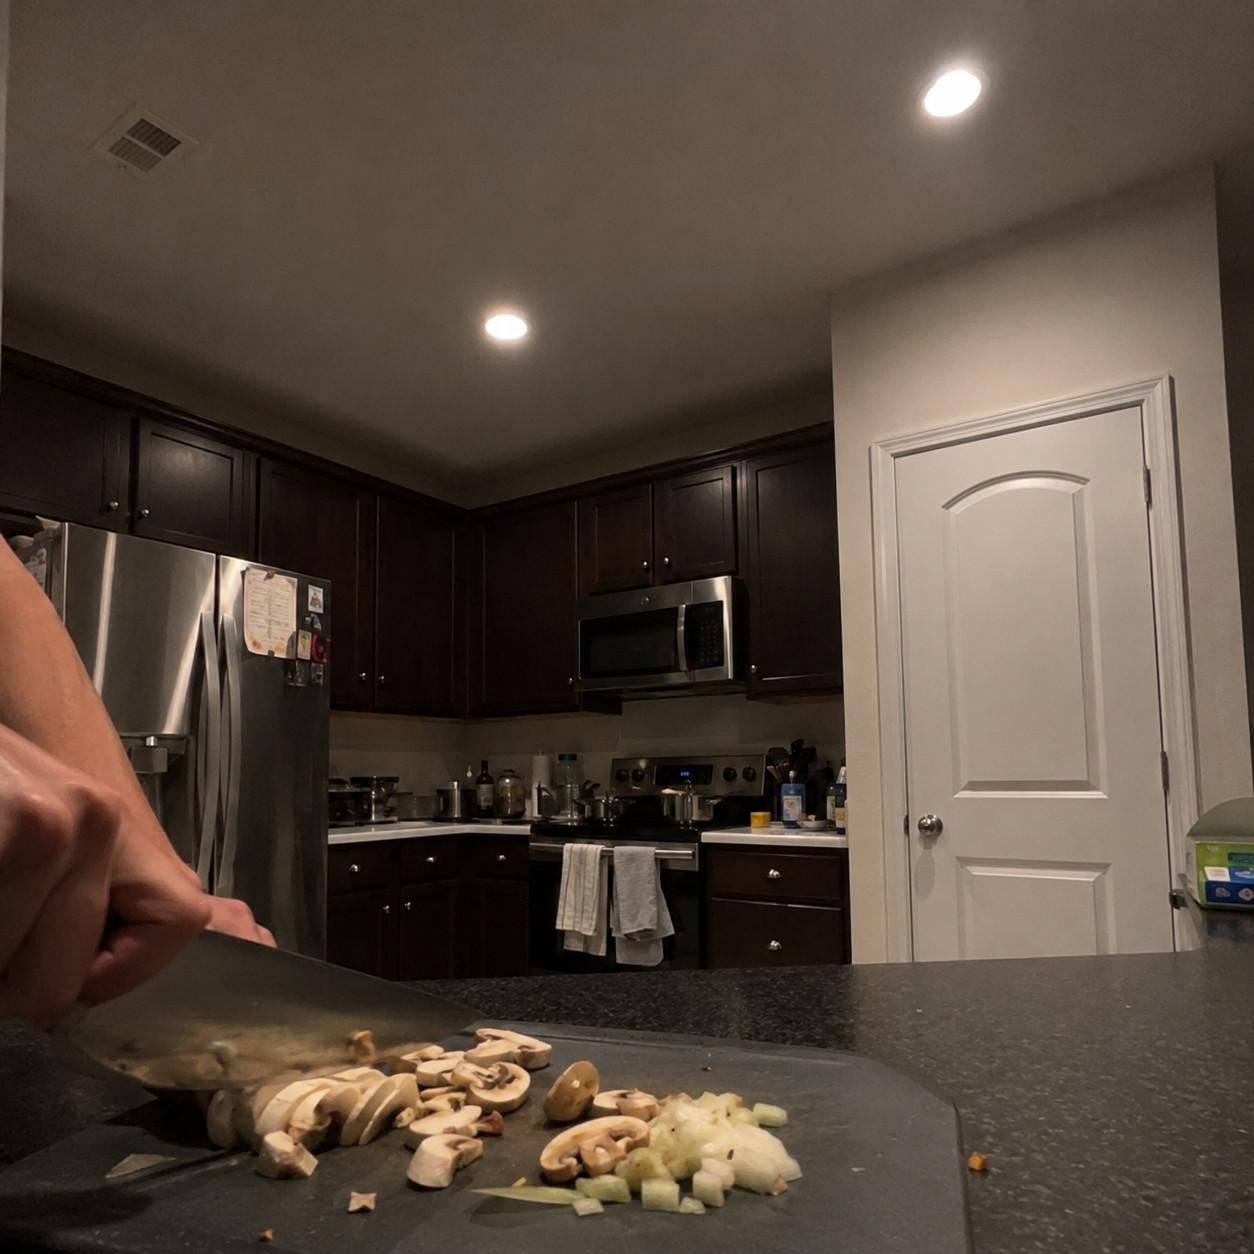
Lighting gets planned last and regretted first.
Rely on a grid of recessed cans and you’ll spend your evenings working in your own shadow, the light coming from behind you onto the back of your head instead of down onto the counter.
Good kitchen lighting is layered: ambient light for the room, task light under the cabinets where you actually chop, and a little accent light for warmth — all on dimmers.
Here’s the catch. Most of that has to be wired before the walls close up, as Consumer Reports stresses. Bolt-on fixes after the fact look bolted on. Decide during demo.
19. Too Few Outlets (And In The Wrong Places)
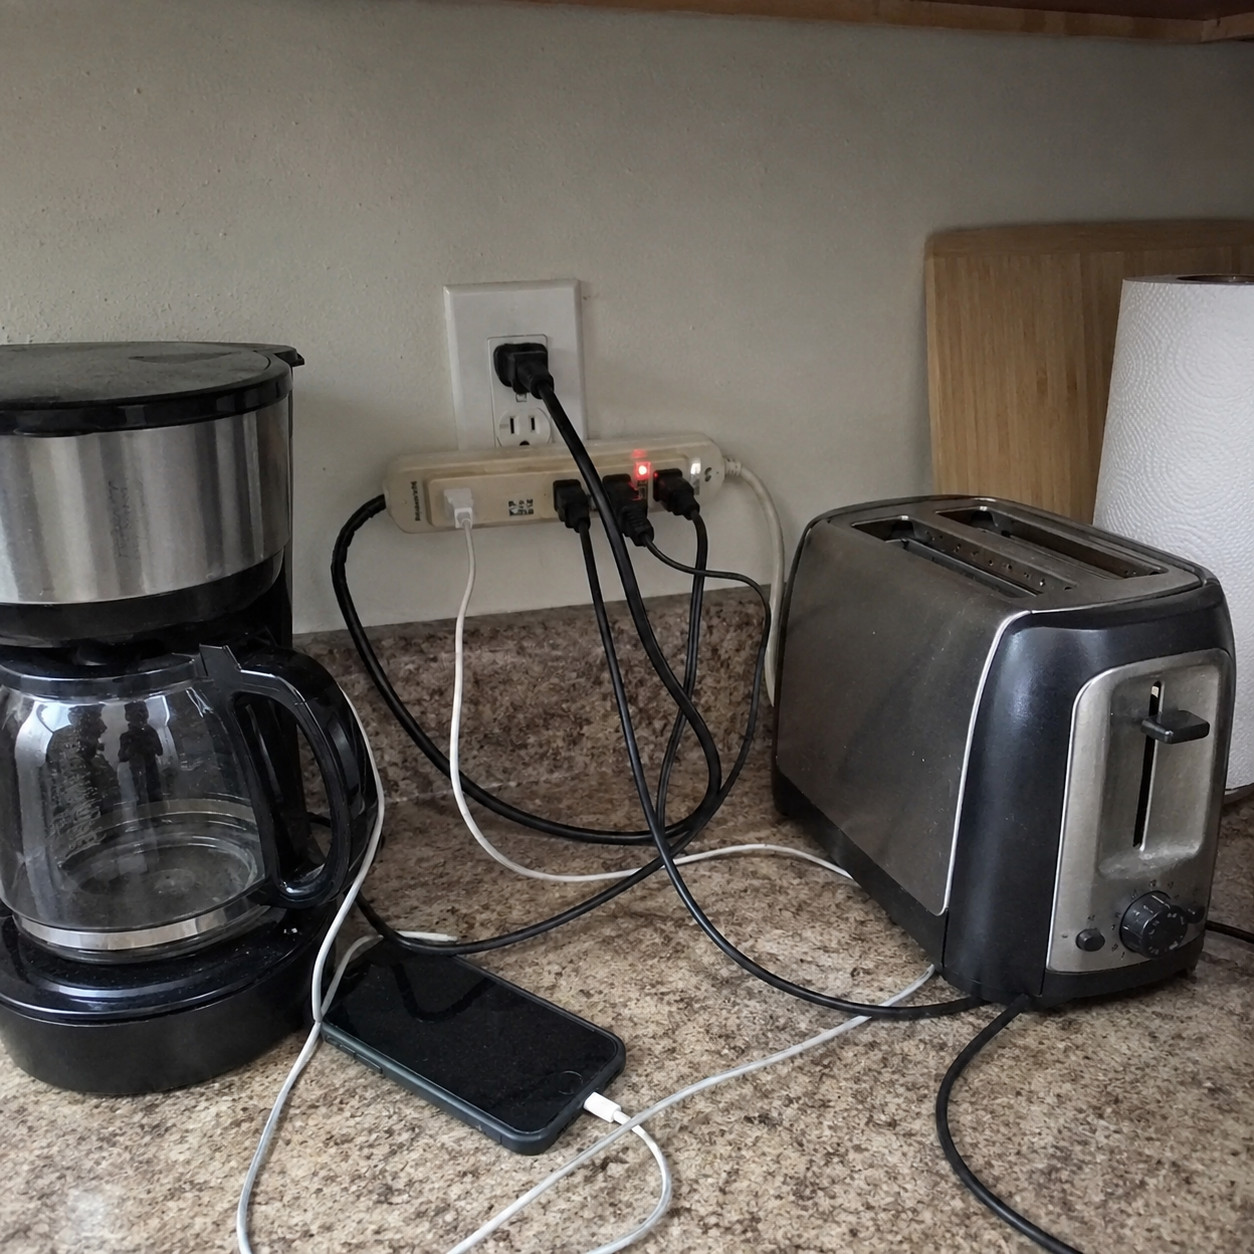
Old kitchens ran on a couple of circuits. Modern ones run a coffee maker, toaster, air fryer, blender, phone charger, and stand mixer — often at the same busy morning moment.
Under-plan the outlets and you’re unplugging one thing to run another, or daisy-chaining a power strip across the counter.
Code has tightened on kitchen receptacle spacing for exactly this reason, and a Real Simple contractor panel lists outlet shortage among the top overlooked regrets. Map where your appliances live and add more receptacles than you think you need. Consider ones inside the island and a pop-up strip if the layout calls for it.
20. Skipping Or Undersizing The Range Hood
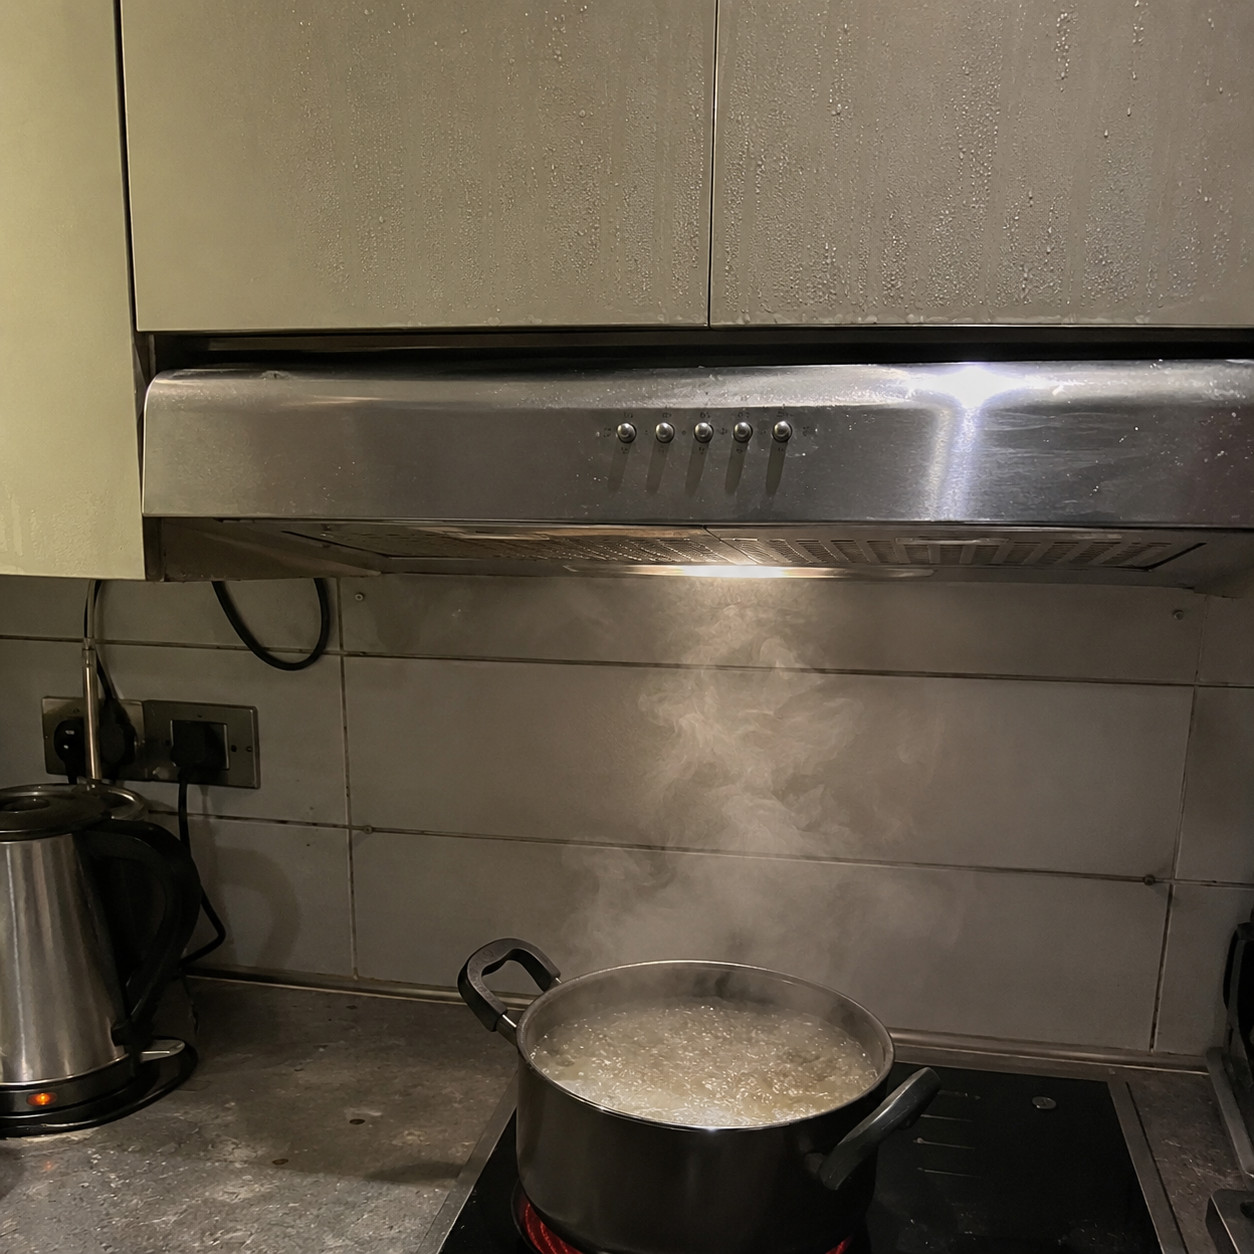
This is the invisible upgrade people cut to save money — and it’s one of the costliest cuts they can make.
Cooking doesn’t just make smells. It pumps real moisture into the air. Boiling a pot of pasta, simmering a sauce, running the dishwasher — a kitchen can release several pints of water vapor a day, along with grease particles and combustion byproducts from a gas range.
A weak hood, or one that just recirculates air through a filter instead of venting outside, lets all of that settle. Grease films the cabinets. Moisture soaks into drywall, into the backs of cabinet boxes, into the gap behind the backsplash.
That’s where mold starts. Not in a dramatic flood — in the slow, quiet damp behind a wall you never see, the kind that shows up as a musty smell and a remediation bill years later.
Size the hood to the range. The rule of thumb is at least 100 CFM per linear foot of cooktop for an electric range, and more for gas — a 36-inch gas cooktop often wants 600 CFM or higher. Match the CFM to the burner output, not to whatever came in the builder package.
And vent it outside. A ducted hood pushing air through the wall or roof actually removes the moisture and grease; a ductless recirculating unit just filters odors and puts the humidity right back, MYMOVE notes. Get the duct run planned during rough-in, keep it as short and straight as possible, and make sure the exterior damper actually closes. A correctly sized, exterior-vented hood protects every other dollar you spent on the kitchen.
21. Not Updating The Wiring And Plumbing Behind The Walls
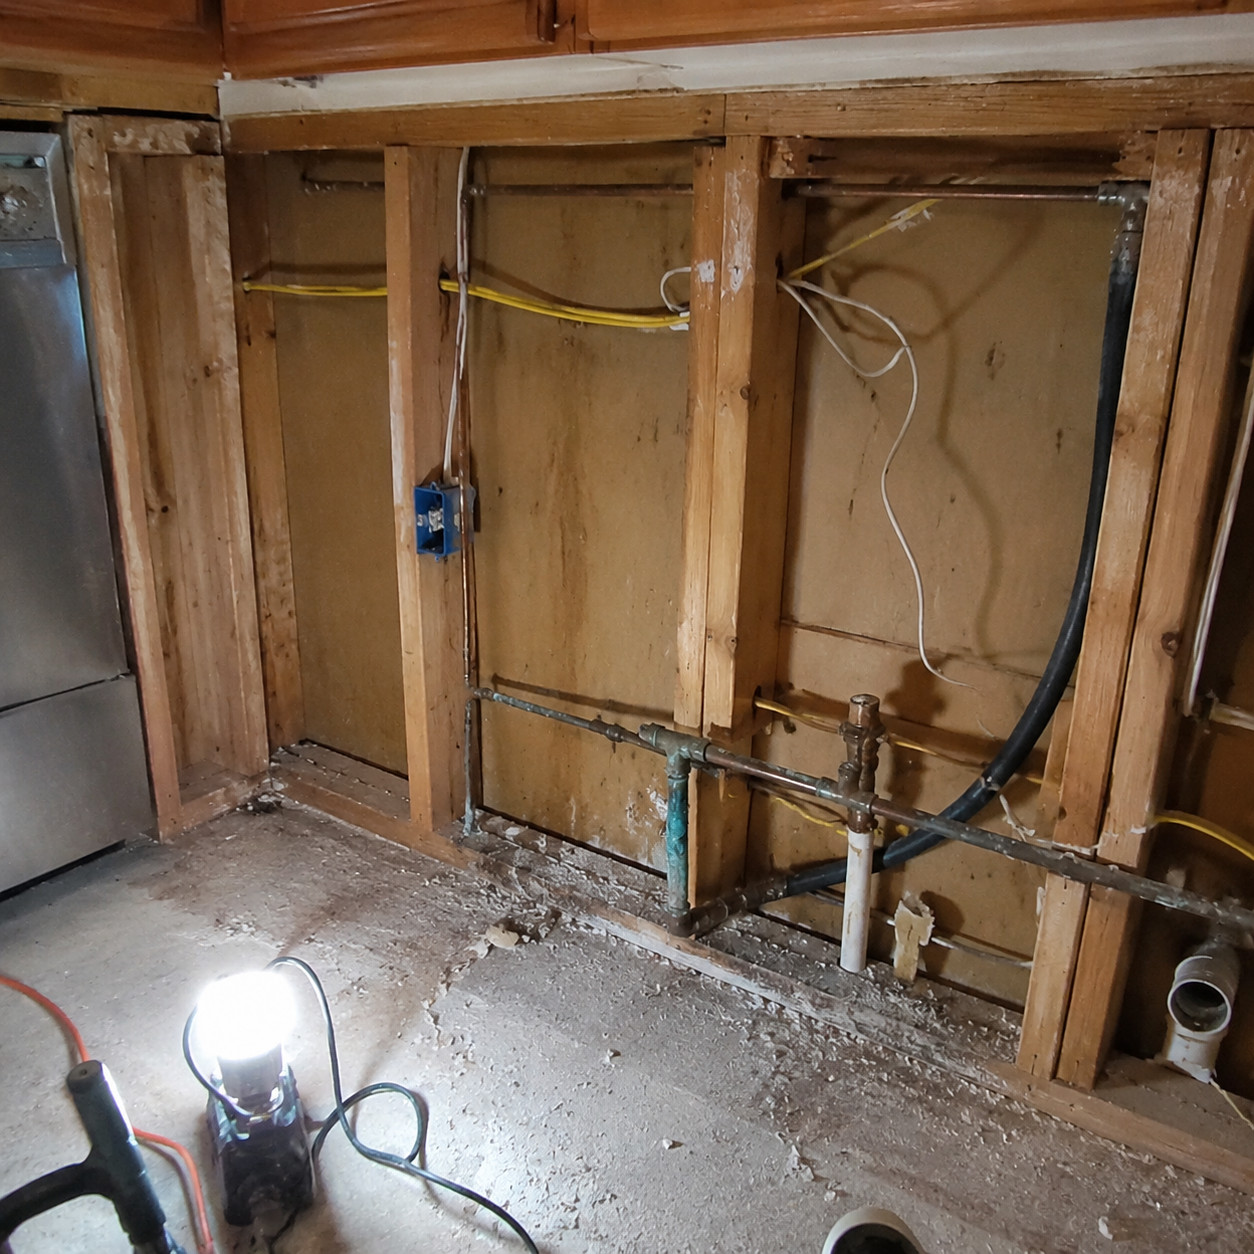
When the walls are open, you’ll never have a cheaper chance to fix what’s behind them. Skip it, and the regret hides until something fails.
Older homes were wired and plumbed for older kitchens. The circuits weren’t built for today’s appliance load, the receptacles are ungrounded two-prong relics, and the supply lines might be galvanized steel that’s been quietly corroding shut for forty years.
Bolt a gorgeous new kitchen onto that and you’ve buried the problems, not solved them.
Contractors flag this constantly: failing to upgrade circuits, receptacles, and supply and drain lines to modern standards during the remodel, per a Real Simple pro survey. It’s the unglamorous work, so it’s the first thing on the chopping block when the budget gets tight.
Then a corroded shutoff valve lets go under the new sink. Or an old rubber supply line splits behind the dishwasher. Water runs behind those expensive cabinets, wicks into the subfloor, and by the time you smell it, you’re paying for mold remediation and a floor tear-out on top of the plumbing fix. It’s worth knowing how to handle a leaking shut-off valve — but far better to replace tired valves and lines while the wall is still open.
Bringing wiring and plumbing up to code isn’t cheap, and it adds nothing you can photograph. It’s also the difference between a kitchen that works for twenty years and one that floods in three. Do it while it’s easy.
22. Botching The Work Triangle
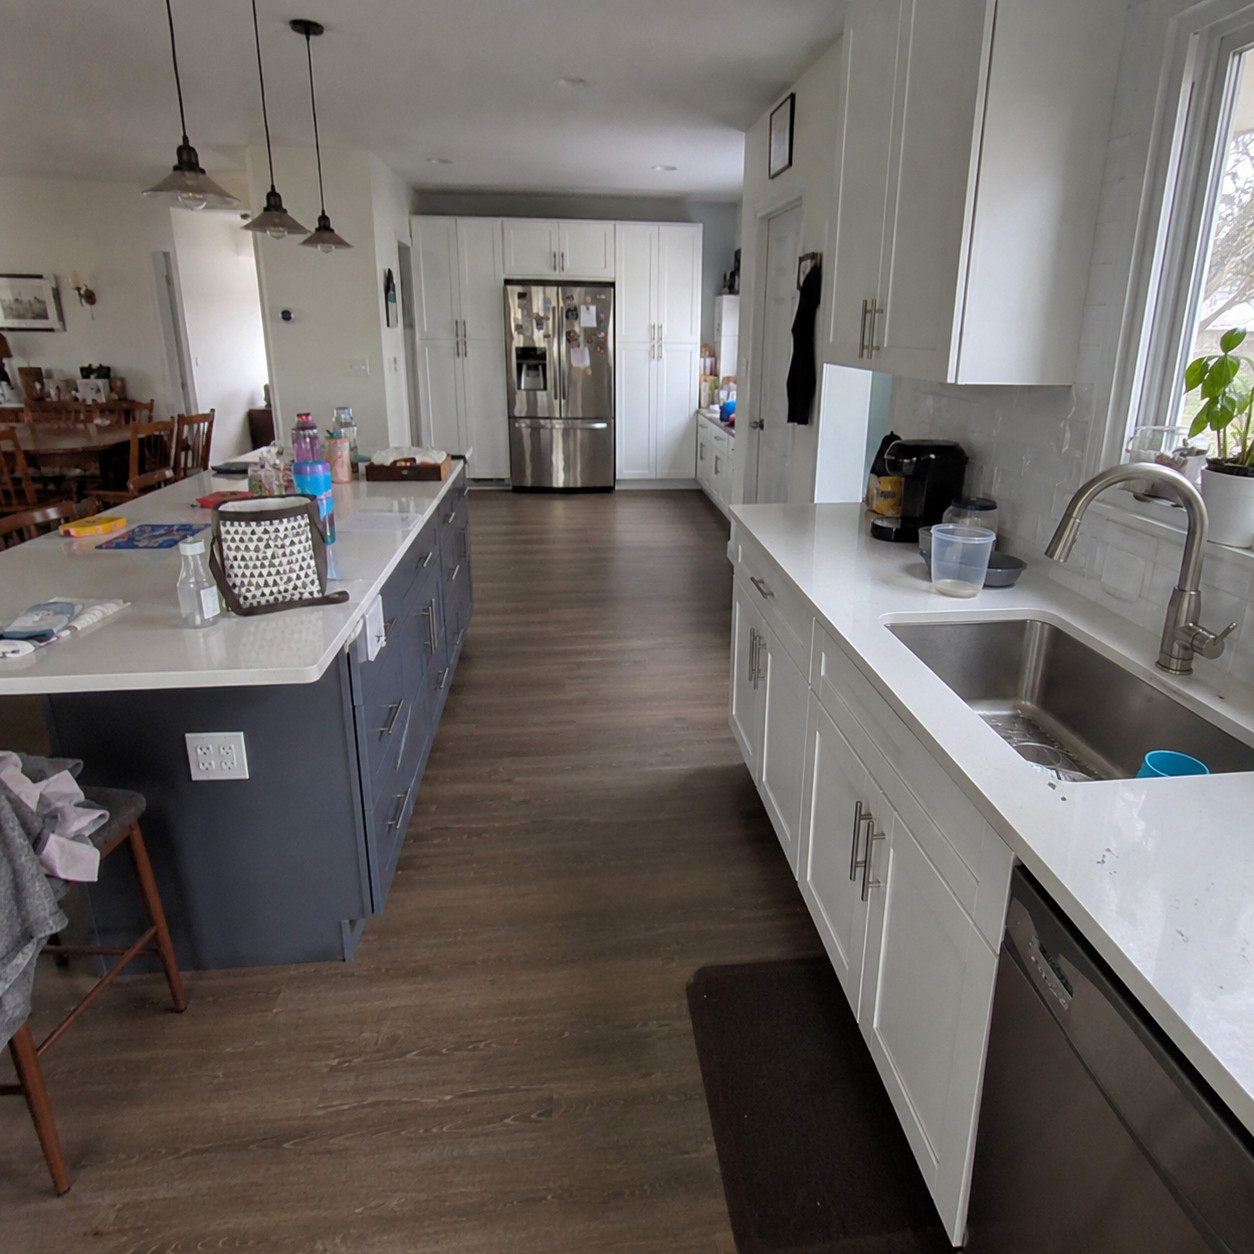
The sink, the stove, and the fridge form the triangle you walk hundreds of times a day.
Stretch it too far and every meal becomes a hike.
The classic error in big open kitchens: parking the fridge across the room from the sink, or dropping a giant island between the two most-used zones so you have to walk around it constantly. The Real Simple pros call it a daily tax you pay forever.
Bigger kitchens make this worse, not better. Keep the three points reasonably close and unobstructed, even when you’ve got the square footage to spread them out.
23. Forgetting A Dedicated Trash And Recycling Pull-Out
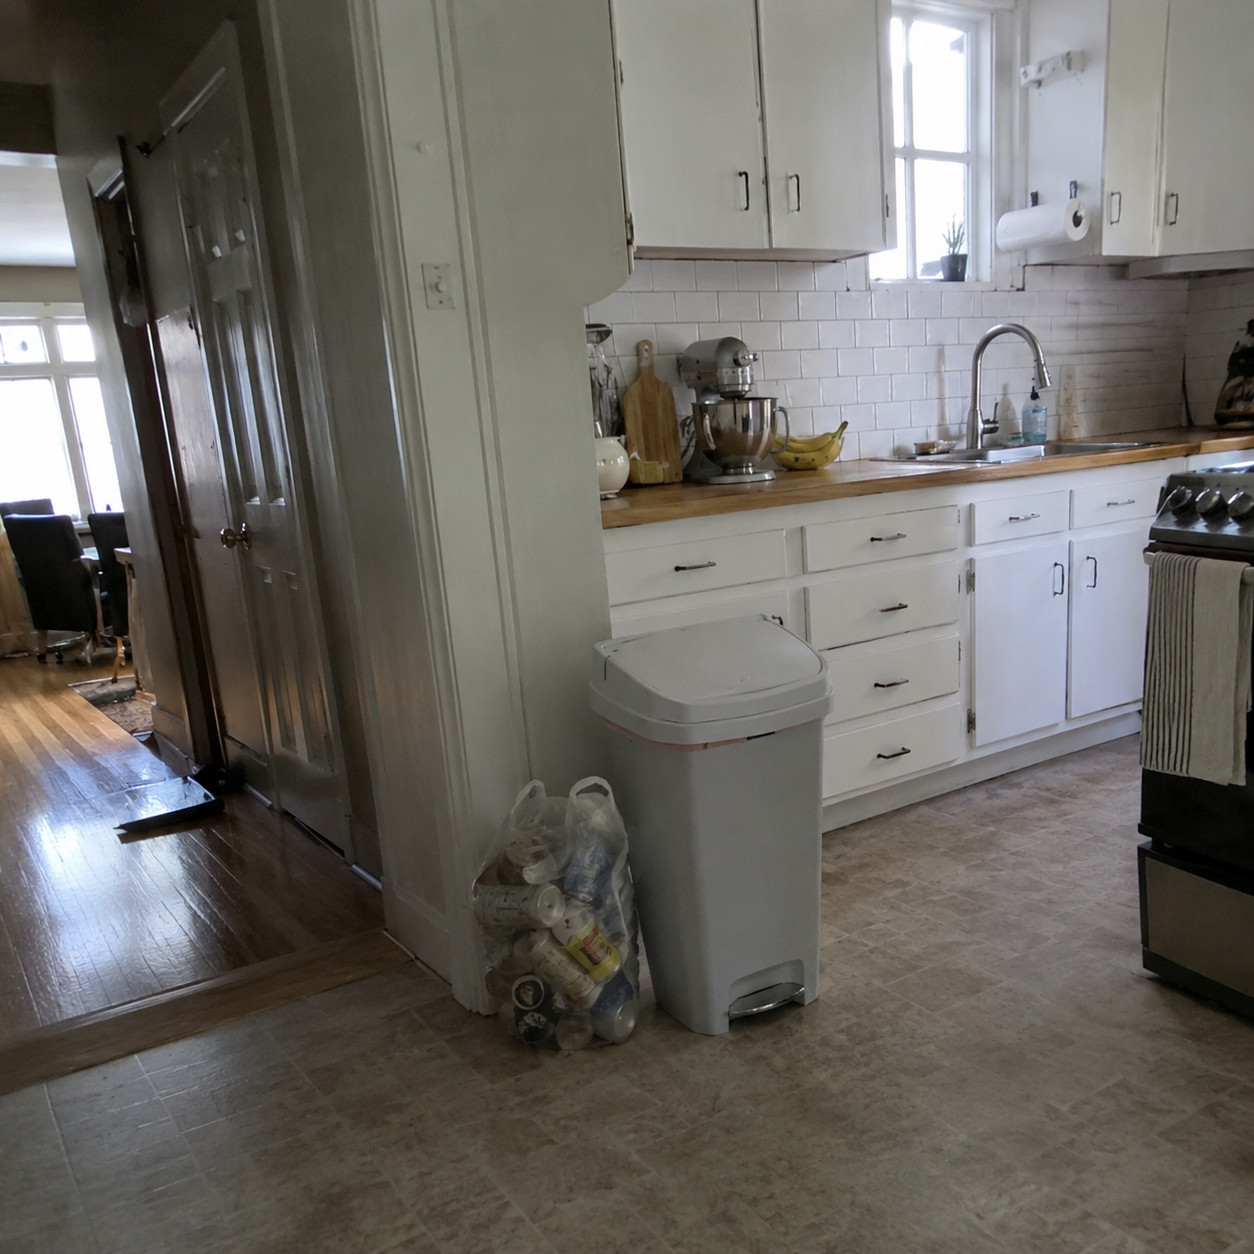
You can nail every finish and still forget the trash.
A stunning new kitchen with a plastic bin parked out in the open, right where everyone sees it, is a classic miss — Consumer Reports readers named it a top design regret.
The fix is easy if you plan it in: a pull-out trash-and-recycling cabinet, ideally near the sink but on the opposite side from the dishwasher so the two don’t collide when both are open. Build it in now. Retrofitting one later means sacrificing a cabinet you’d rather keep.
24. Adding A Second (Prep) Sink
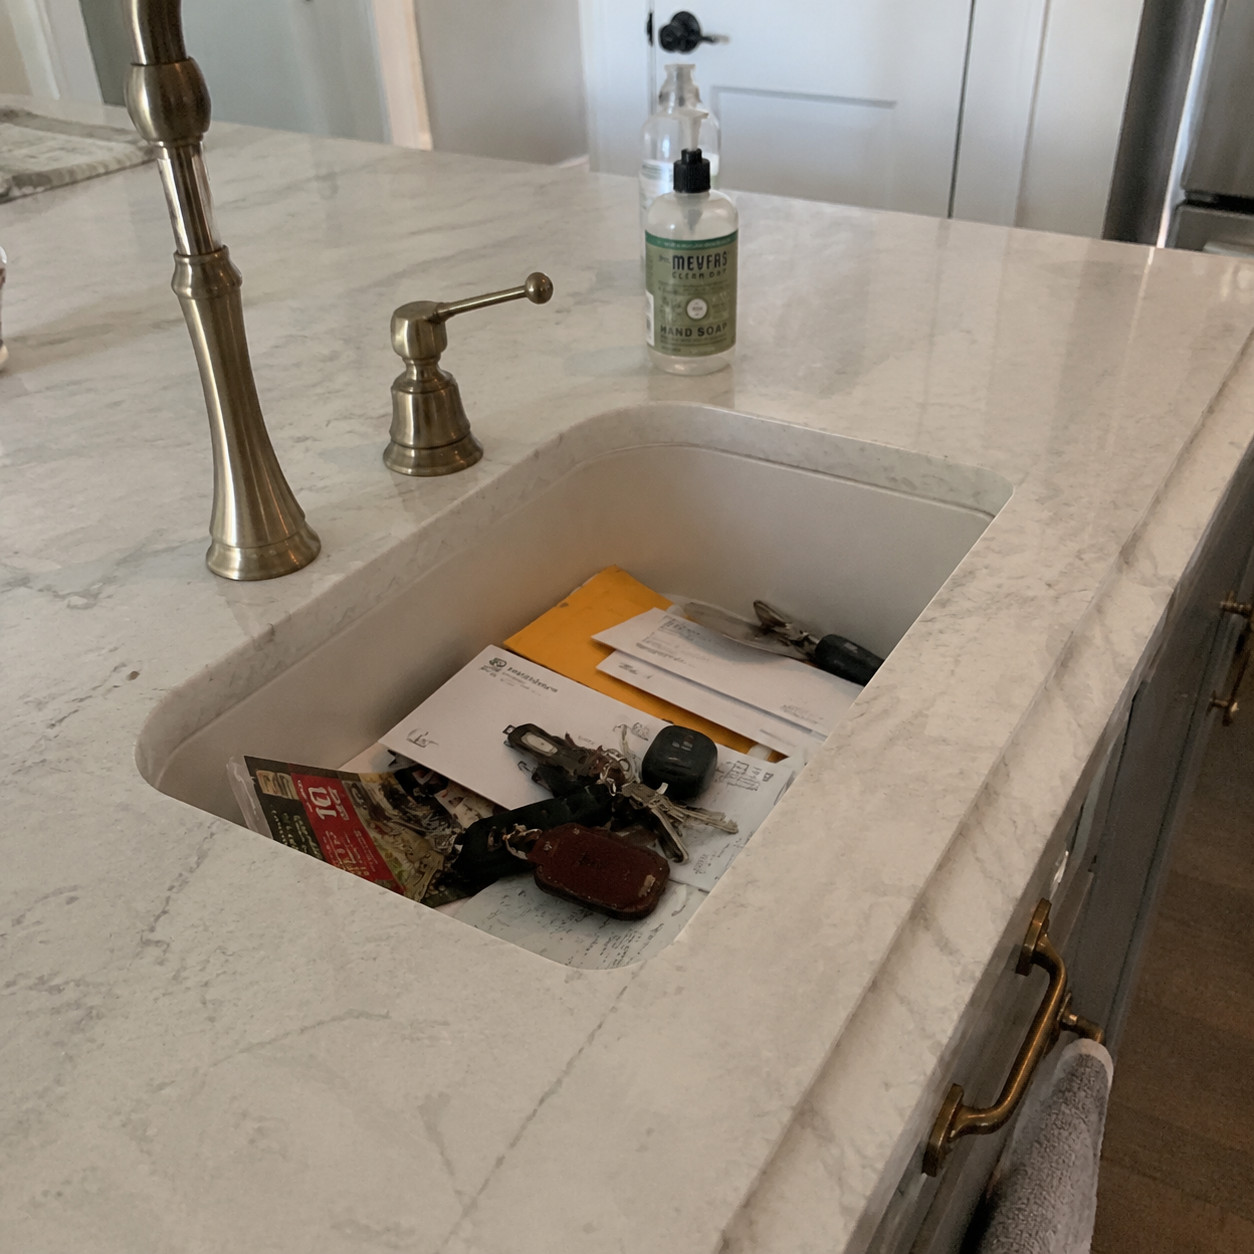
A prep sink sounds like a luxury upgrade. Contractors call it one of the most-regretted features they install.
Here’s what actually happens: you default to the main sink for everything, out of habit, and the prep sink sits unused. It collects dust, or it becomes a catch-all for keys and mail.
An expensive plumbing run for a basin nobody uses, per a Real Simple contractor report. Unless you have two cooks working at once regularly, or a genuinely huge kitchen, that money buys more everyday value as counter space or storage.
25. Installing A Pot Filler You’ll Rarely Use
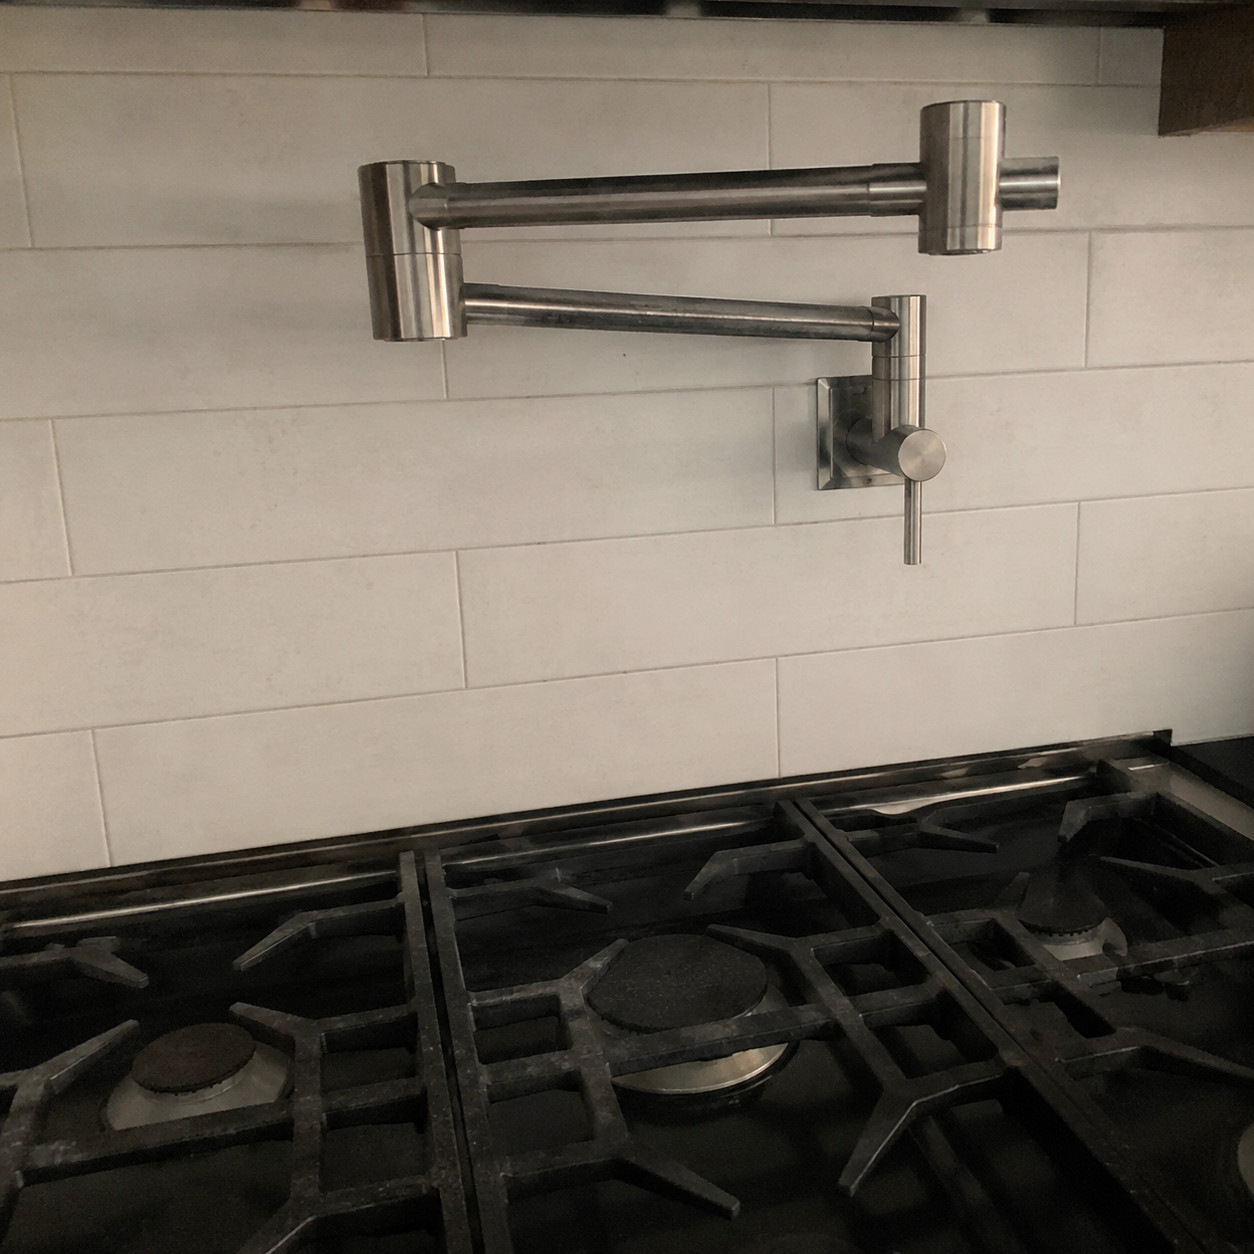
This one genuinely splits the room.
Heavy home cooks, big-batch canners, and anyone who fills stockpots daily love a pot filler — no hauling water from the sink to the stove. For them it earns its keep.
For most kitchens, it’s a costly plumbing run to a faucet used a few times a year, Emily Henderson notes. It can also crowd the wall space where a proper range hood should go, forcing a compromise on ventilation you’ll regret more.
Be honest about how you cook. If you’re not filling big pots weekly, the answer is probably no.
26. Not Building In A Budget Contingency
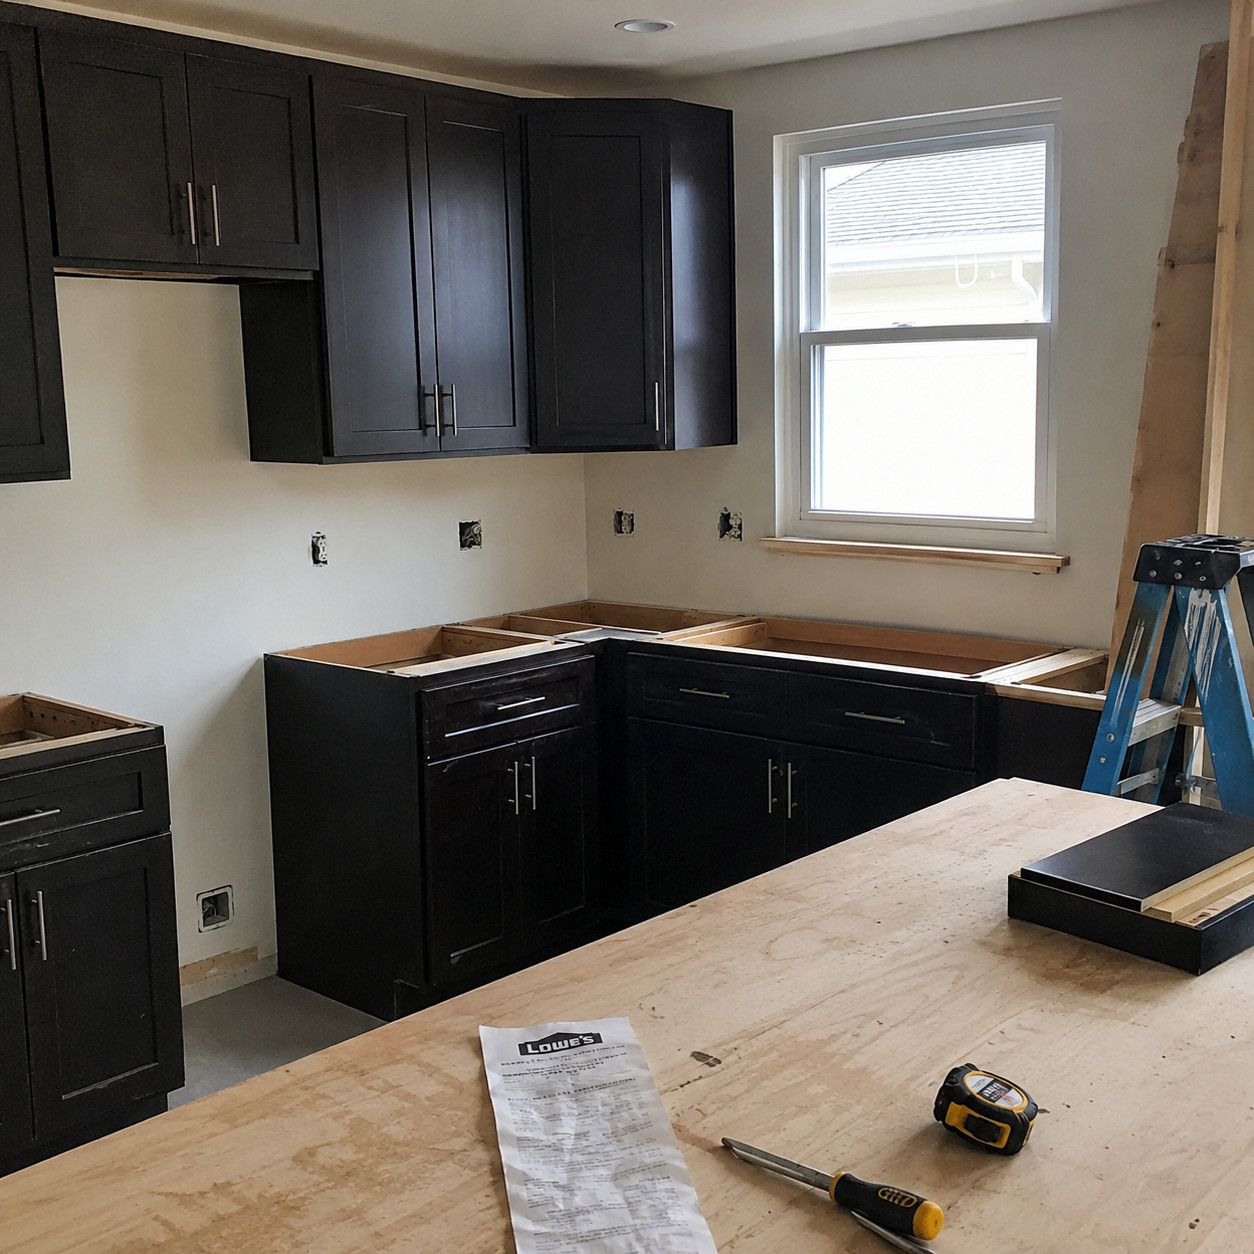
Roughly 55% of kitchen remodelers say the project cost more than they expected. That’s not bad luck. That’s the walls being opened.
Behind old drywall lurks the stuff no one quoted: knob-and-tube wiring, a hidden leak that already rotted a joist, a drain line that isn’t up to code, a subfloor that has to come out. None of it shows on the estimate because none of it was visible until demo.
Experts advise setting aside 10 to 20% of the total budget as a contingency for exactly these discoveries, per Patrick A. Finn. On a $40,000 kitchen, that’s $4,000 to $8,000 sitting in reserve — untouched if you’re lucky, and a lifesaver if you’re not.
Skip the buffer and a mid-project surprise stalls everything. You either stop work while you scramble for cash, or you gut the plan — cheaper cabinets, no tile, keep the old floor — to cover the emergency. That’s how a dream kitchen turns into a compromise halfway through.
Watch the financing, too. Rolling overruns onto a high-interest card or a rushed loan quietly adds thousands to the true cost. Build the contingency into the number you plan around from day one, and treat the leftover as a happy bonus, not a fund to spend on the fancy range.
27. Hiring The Cheapest Contractor
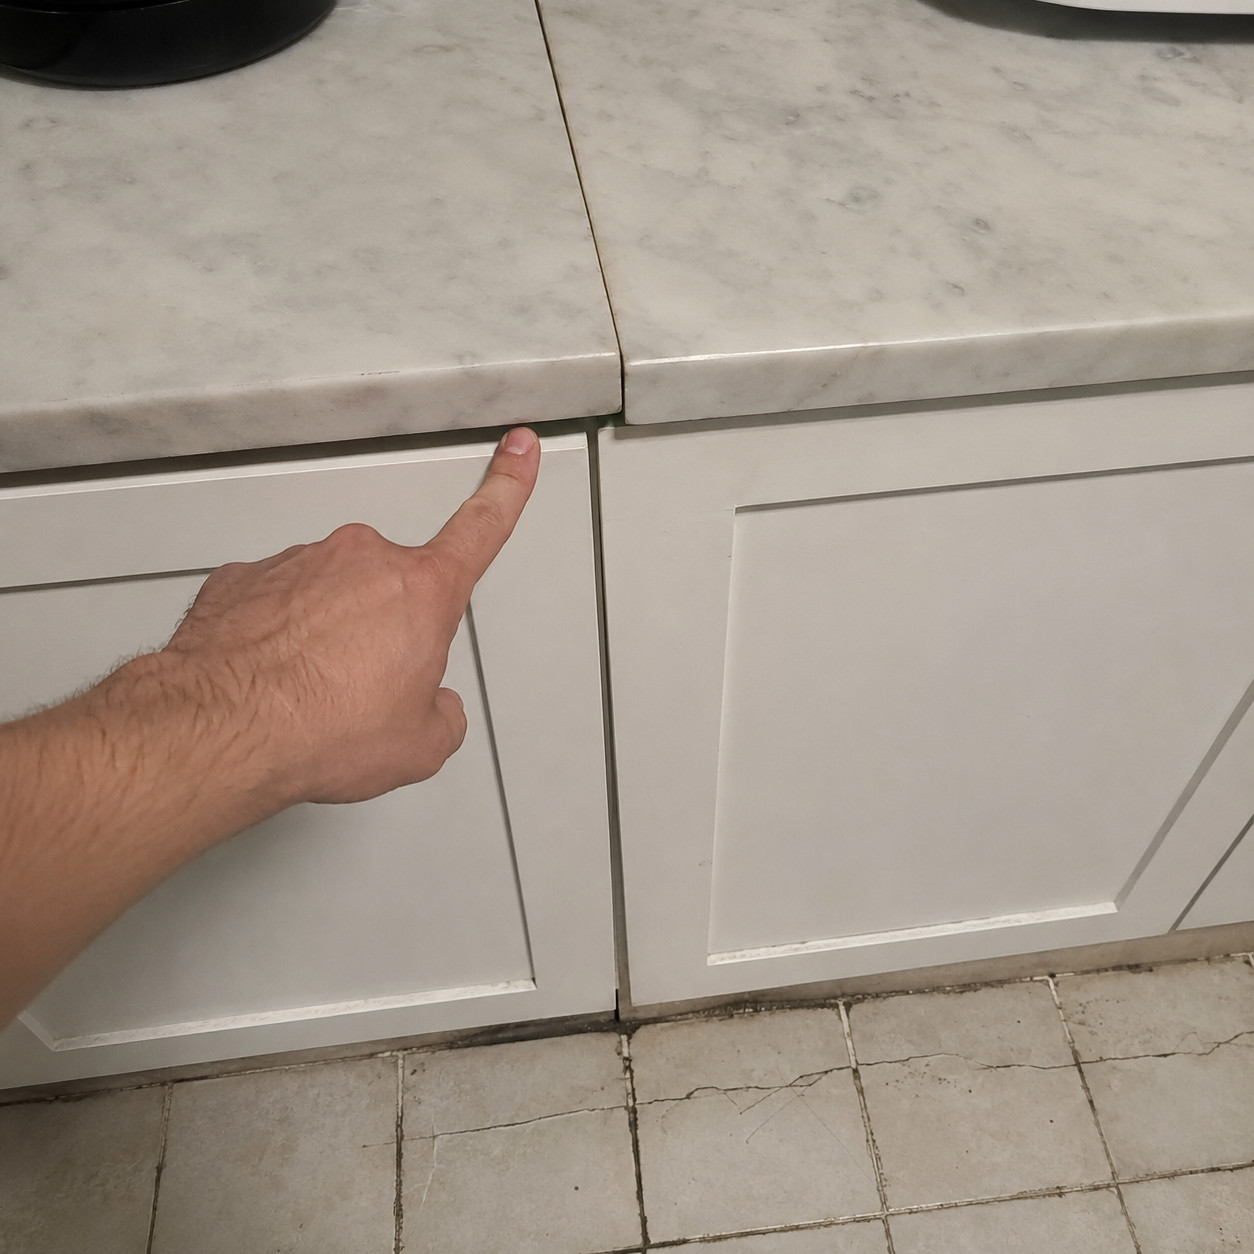
The low bid feels like a win on signing day. The problems don’t announce themselves — they wait about six months.
Then the cabinets turn out not-quite-level. The counter seams don’t line up. The grout starts cracking. The tile has a lippage you notice every time the light hits it. By then the contractor’s been paid and moved on, per Express Kitchens.
A rock-bottom bid usually means rushed labor, thin margins, or corners you can’t see yet. Choose on references and past work you can actually visit, not on the lowest number. Call the last three clients. The good contractors expect you to.
28. Over-Improving With Top-Of-The-Line Appliances
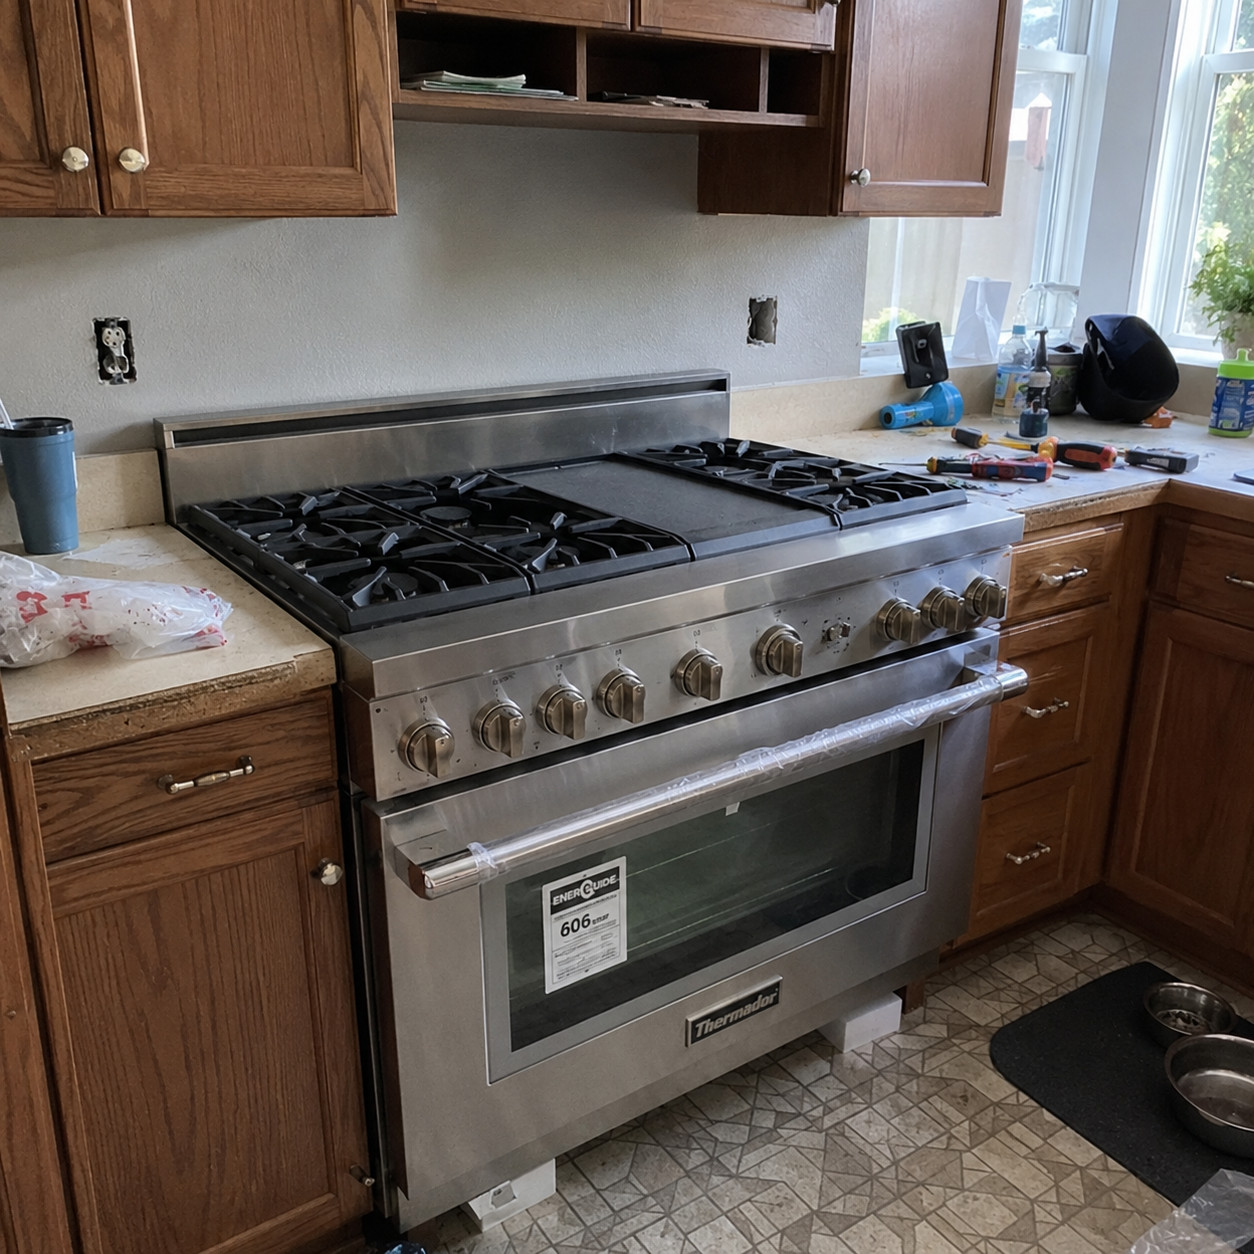
The showroom pull toward the $12,000 range and the built-in espresso machine is strong. For most homes, it mostly lightens your wallet.
Major kitchen remodels recoup under 70% of their cost at resale, and über-high-end appliances are the least likely piece to earn back — a point MYMOVE drives home. A buyer isn’t paying a premium for a pro range they didn’t pick out.
Unless it’s a forever home and you’ll personally get years of joy out of them, mid-to-upper appliances hit the sweet spot. Save the splurge for the thing you touch every day — and put the rest toward the storage, lighting, and behind-wall work that actually make the kitchen livable.
Notice the pattern. Almost none of these regrets are about taste — they’re about the gap between how a kitchen photographs and how it lives.
The trends fade. The ergonomics don’t. A microwave at knee height is annoying in 2020 and still annoying in 2035.
Spend on the boring stuff: the cabinets, the wiring, the venting, the storage, the contingency you hope you never touch. Let the finishes be the part you can change your mind about later.
The best kitchen isn’t the one that stops guests at the door. It’s the one you forget to notice because it just works.